IT Office Interior Design Project

High-Tech Office

Project Overview

separator line

Designed to support a modern and collaborative work environment, this IT office project combines efficient space planning with contemporary aesthetics across two floors.

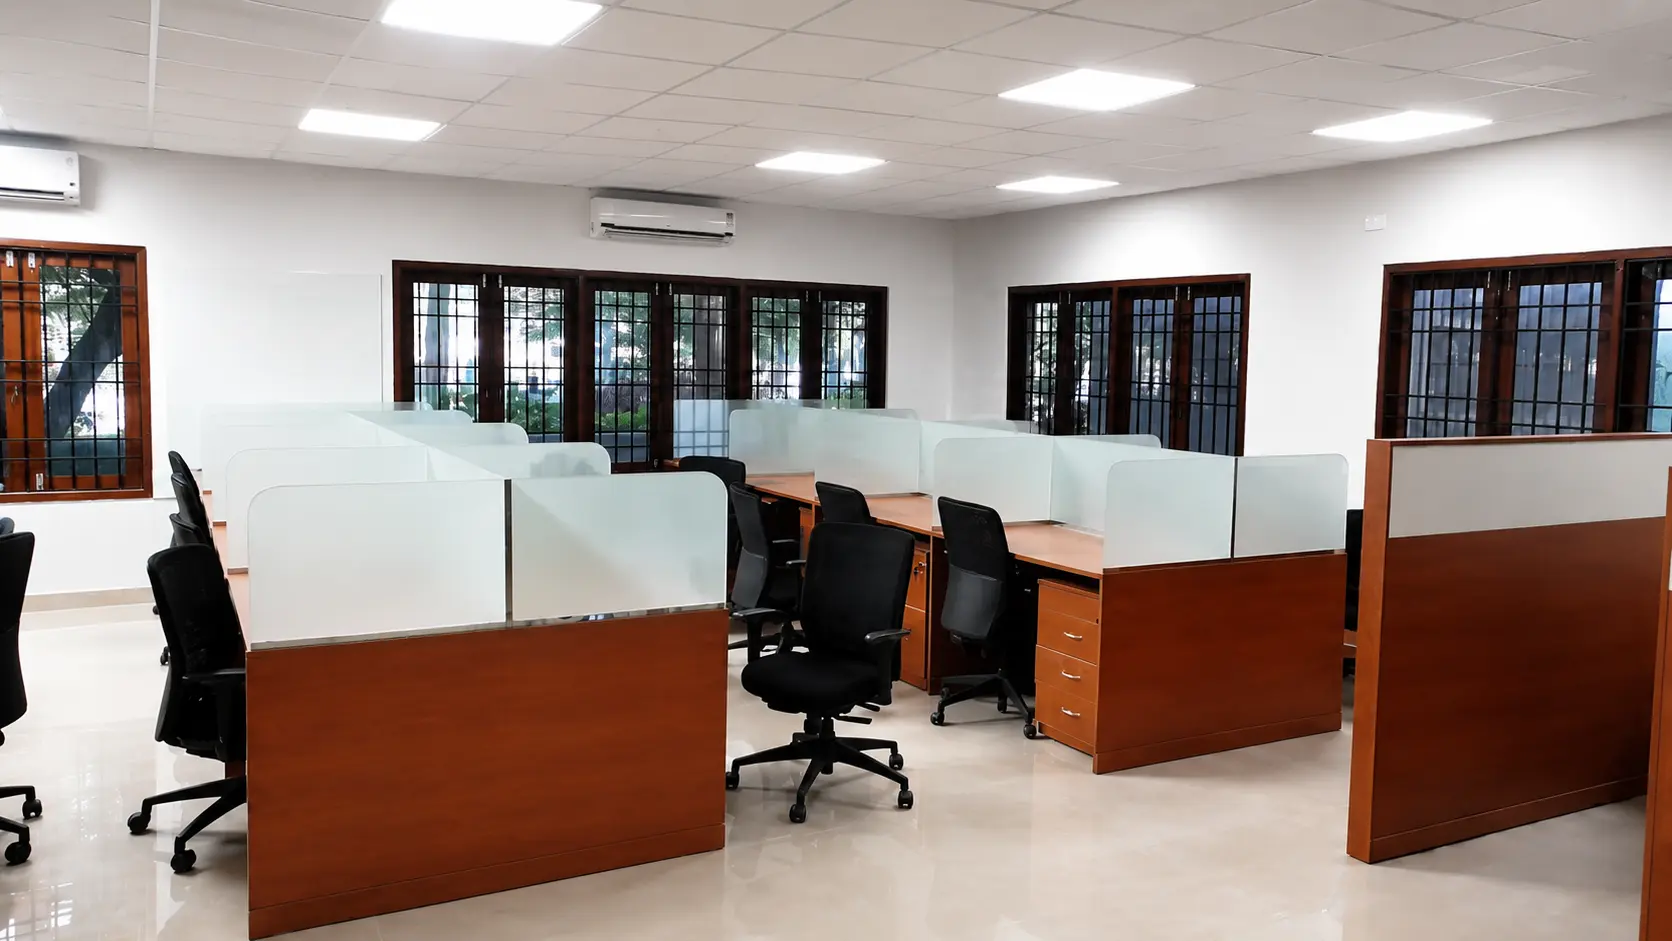
The layout accommodates over 50 open workstations, executive cabins, and a dedicated conference room, ensuring every space supports productivity, teamwork, and day-to-day business operations. Clean design lines, functional layouts, and a professional material palette create a workplace that reflects innovation and efficiency.

Design Highlights

separator line

Modern Open Workstations

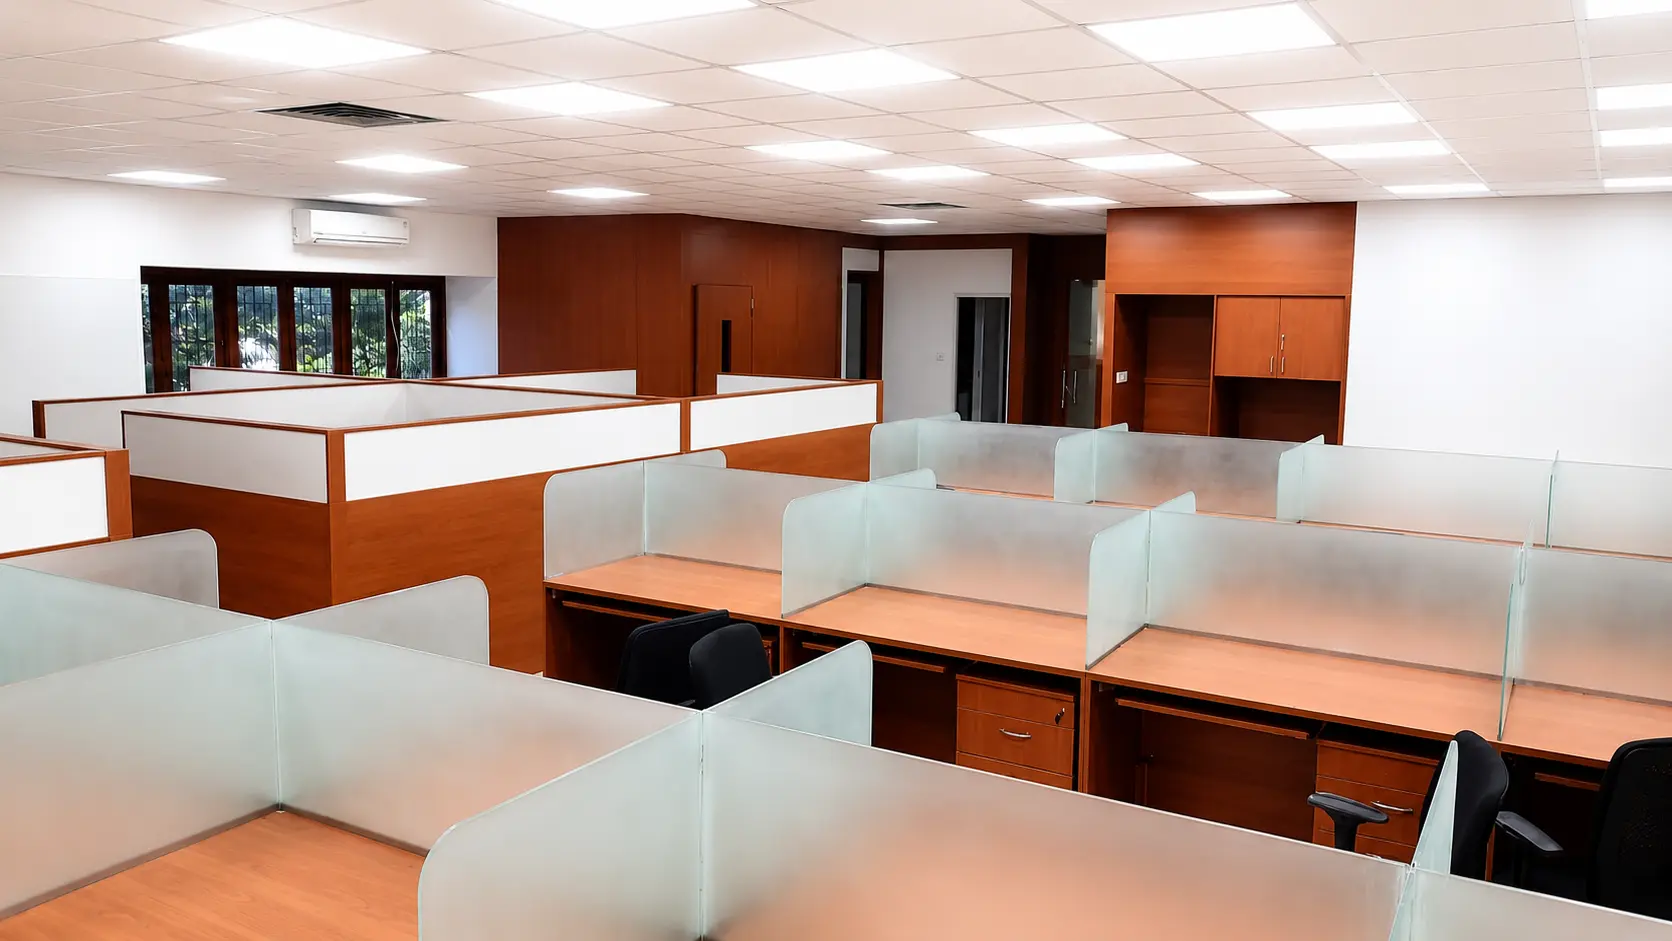
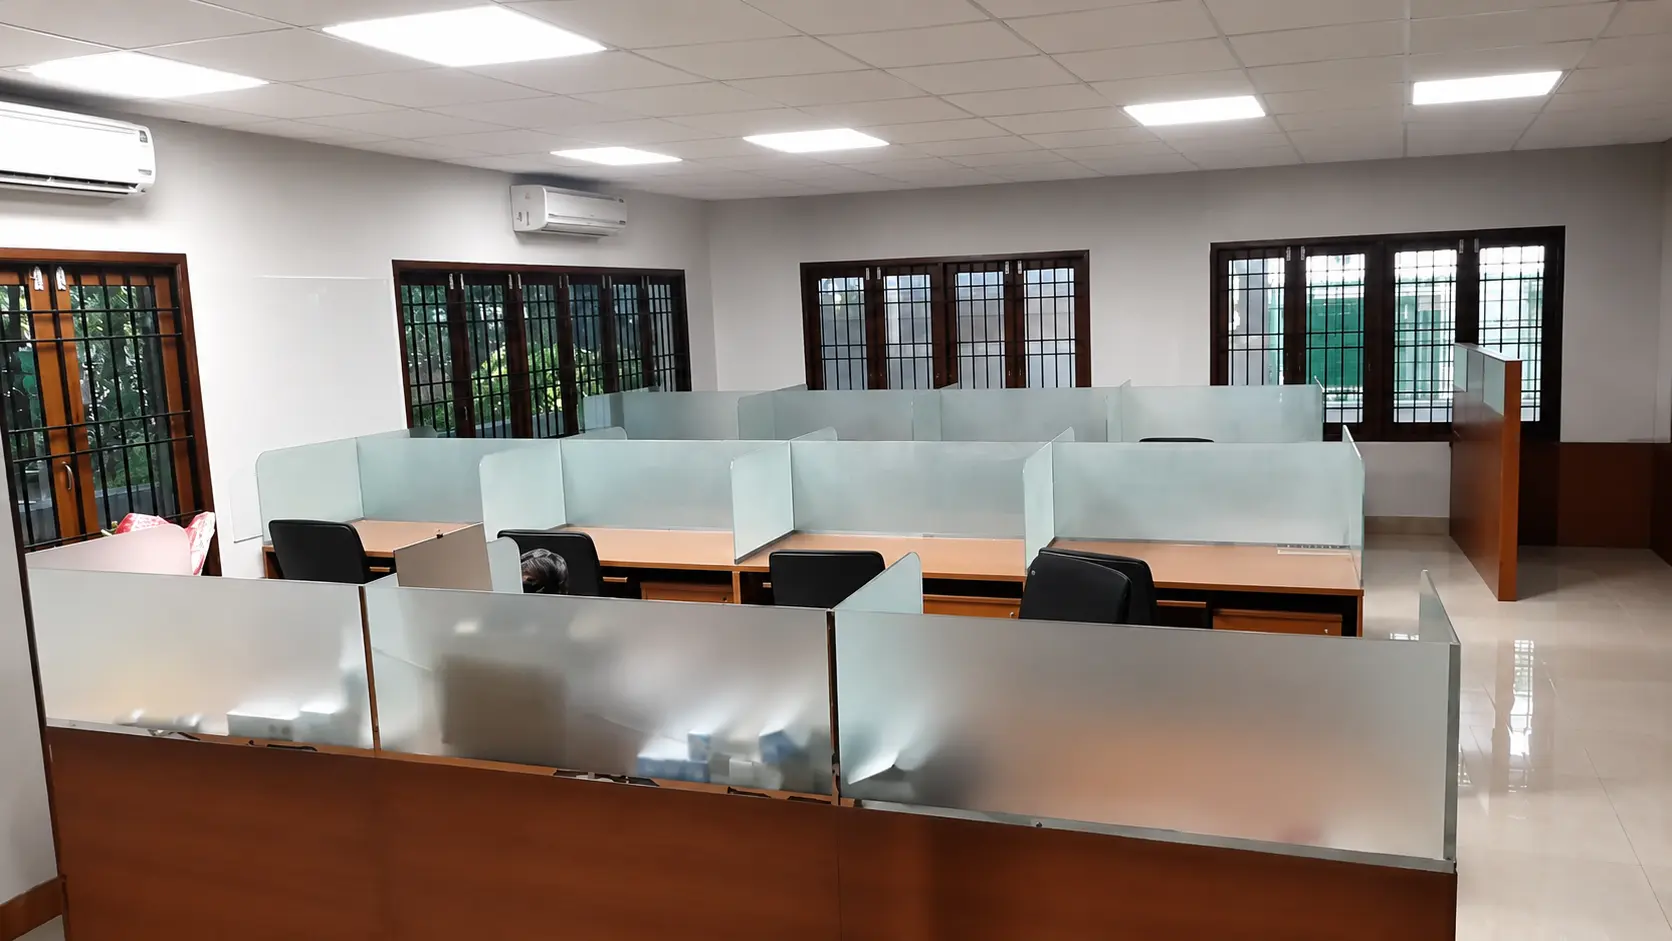
More than 50 ergonomically planned workstations are arranged across two floors, providing an efficient and collaborative workspace while maximizing floor utilization.

Executive Cabins

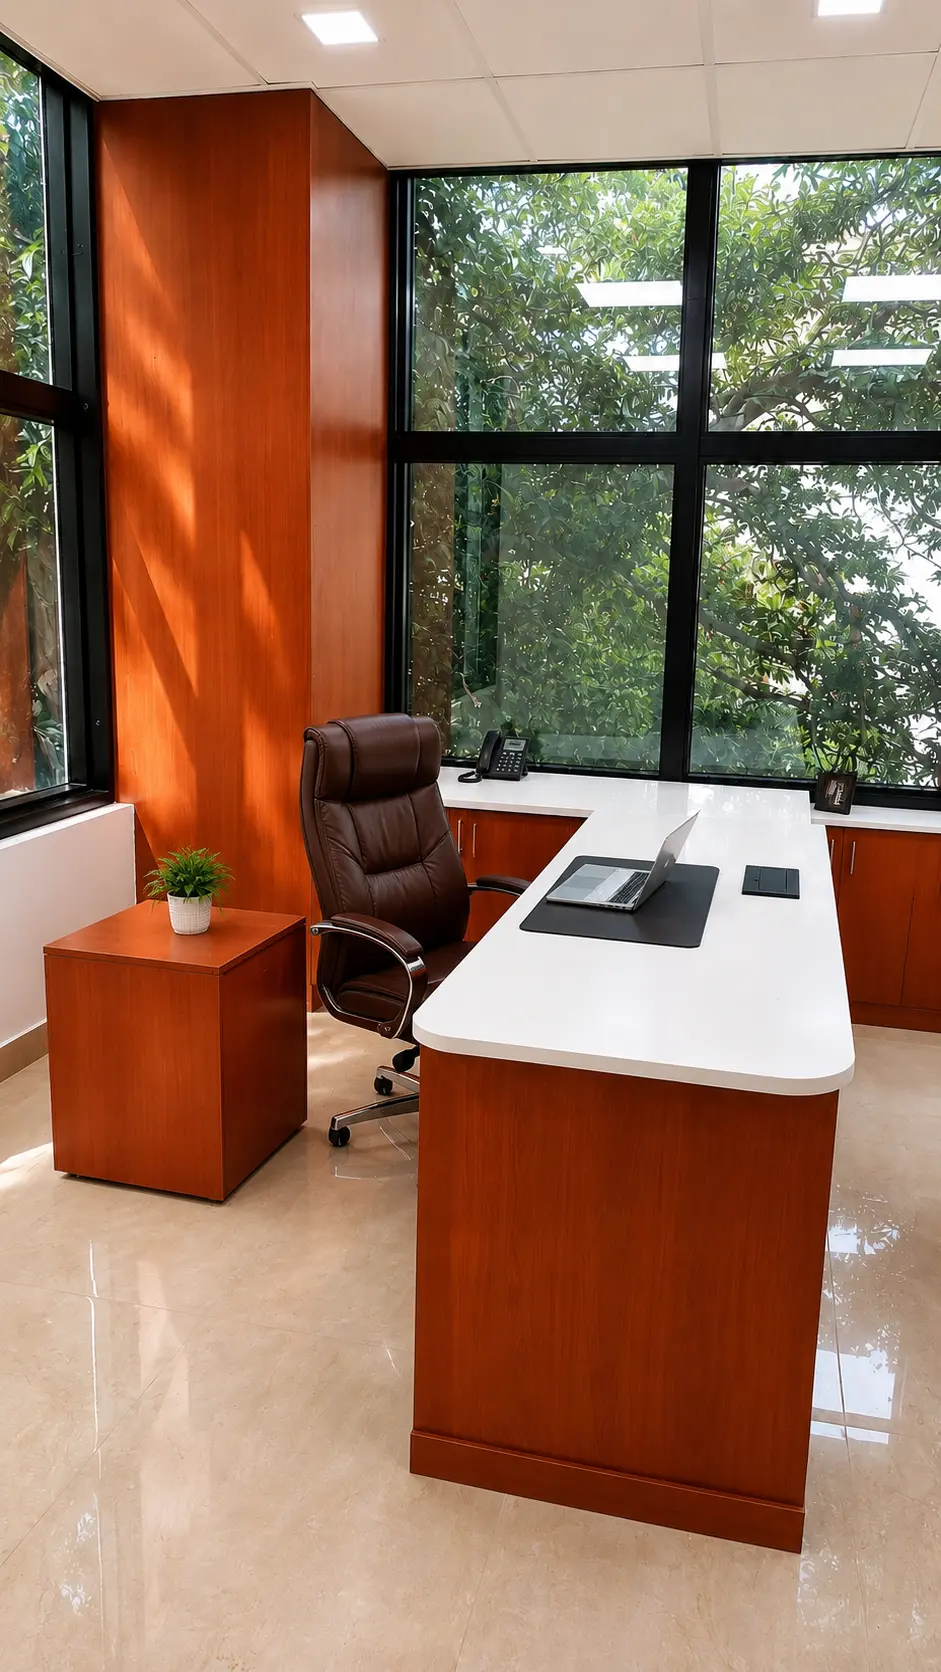
Private cabins offer a quiet and professional environment for leadership meetings, focused work, and confidential discussions.

Conference Room

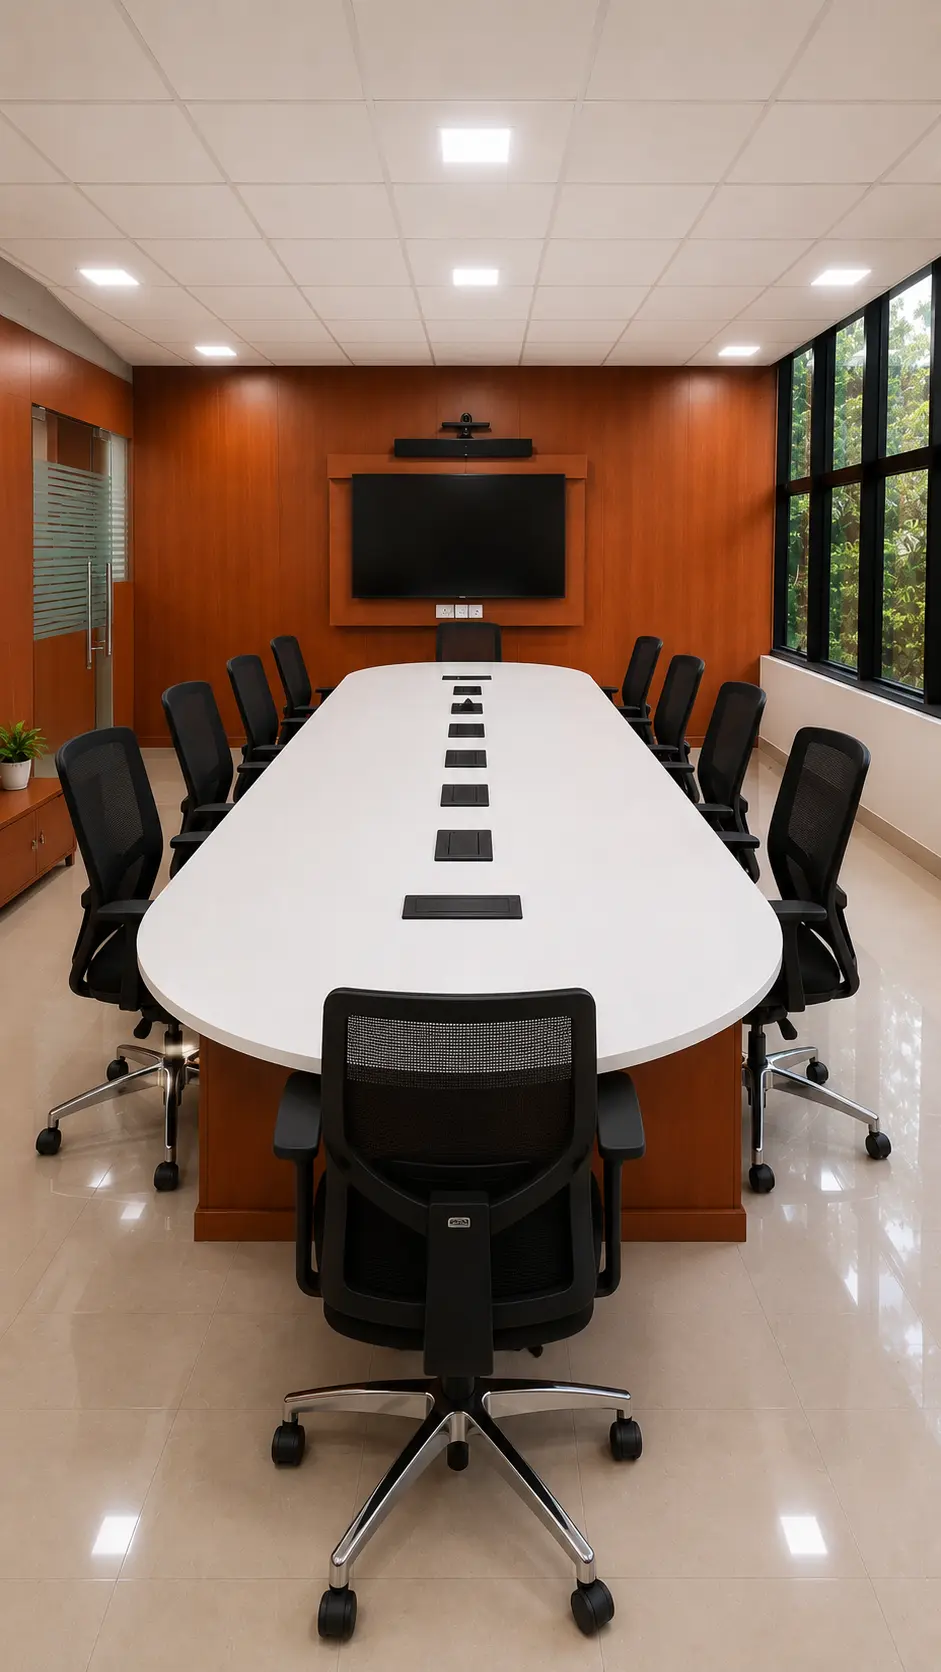
A modern conference room is designed to support team meetings, client presentations, and collaborative decision-making with a clean and functional layout.

Efficient Space Planning

The office layout promotes smooth circulation between departments while maintaining an open and organized work environment.

Contemporary Office Design

Minimalist interiors, premium finishes, glass partitions, and modern lighting create a bright and professional workplace that reflects the company’s corporate identity.

Turnkey Office Execution

The project included complete interior execution, delivering a functional workspace tailored to the operational needs of a growing IT organization.

Experience the Space

separator line

Explore this modern IT office featuring collaborative workstations, executive cabins, conference facilities, and thoughtfully designed interiors that support productivity and employee well-being.
Explore More Our Commercial Projects

separator line

Planning a Modern Office for Your Business?

separator line

Create a workplace that encourages collaboration, enhances productivity, and reflects your company's professional identity. EPS Interior Industries delivers turnkey office interiors tailored to the needs of growing businesses.

 

Founded in 2002, EPS Interior Industries specializes in future-ready luxury designs for interior, exterior, and infrastructure needs. By leveraging our own Chennai-based manufacturing plant, we provide ISI-certified, factory-direct products that guarantee world-class quality at an affordable price point.

© 2026 EPS Interior Industries. All rights reserved.

Get a Free Site Visit & Quote


100% Confidential
2-4 Hour Response
No Obligation