ISO 9001:2015 CERTIFIED

Chennai's Trusted Interior Designers . Since 2002

Best Restaurant Interior Designers in Chennai

separator line

We provide hotel and restaurant interior design solutions in Chennai, combining space planning, dining layouts, lighting, materials, furniture, branding & turnkey interior execution.

eps interior google reviews

Discuss Your Requirement Now


100% Confidential

Get Quote in Mins

Book Instant Site Visit

3500+

Projects Handed Over

20+

Years in Chennai

5m+

Sq.Ft Delivered

50+

Quality Checks

Trusted by Leading Chennai Brands Across Industries

separator line
modern-restaurant-cafe-interior-design-v1

Turnkey Hotel Restaurant Interior in Chennai

separator line

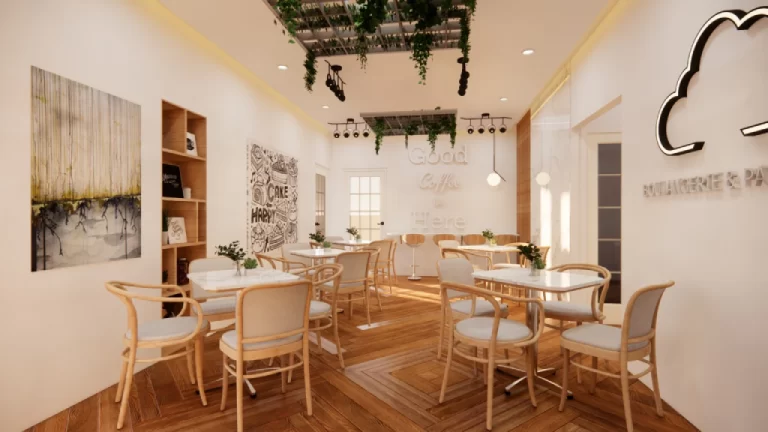
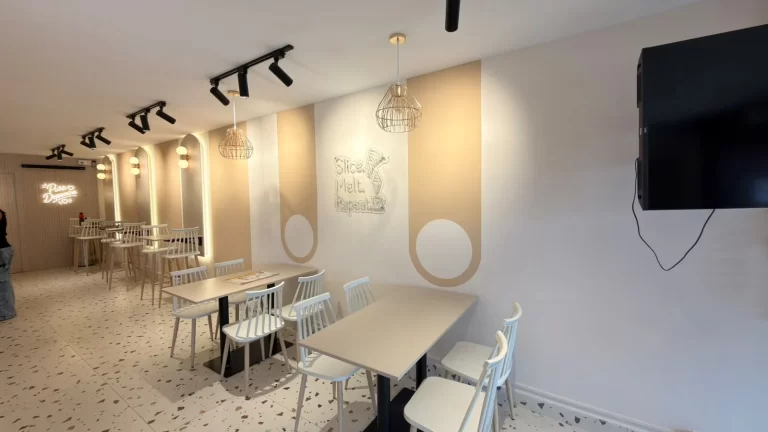
EPS Interior Industries provides commercial interior design and turnkey execution solutions for restaurants and customer-facing spaces in Chennai. The approach combines design planning, customised interiors, materials, furniture and on-site execution under one coordinated project.

Restaurant interiors need to balance the guest experience with practical requirements such as seating, circulation, service movement, lighting, storage and maintenance. Each space is planned according to the restaurant concept, available area, customer profile and operational requirements.

luxury-ice-cream-store-chennai

Types of Restaurant/Hotel Interiors We Design

Restaurant formats have different requirements depending on their service model, menu, target customers, seating capacity and brand positioning. Interior planning can therefore be adapted to the way each restaurant operates.

Fine Dining Restaurants

Refined dining environments with carefully considered seating, lighting, materials, furniture and detailing.

Casual Dining Restaurants

Comfortable and functional layouts designed for regular customer dining and efficient service.

Quick Service Restaurants (QSR)

Space-efficient environments that prioritise ordering, customer movement, seating and fast service.

Cafés & Coffee Shops

Relaxed environments combining flexible seating, counter service, lighting, branding and customer comfort.

Specialty Restaurants

Interiors designed around a specific cuisine, theme or dining concept.

Family Restaurants

Practical dining layouts designed to accommodate different group sizes and customer needs.

Hotel Restaurants

Dining spaces integrated with hotel operations, guest circulation and hospitality requirements.

Cloud Kitchen / Food Production Spaces

Functional interiors focused on food preparation, storage, staff movement and operational efficiency.

Multi-Cuisine Restaurants

Flexible environments supporting different dining zones and customer requirements within one space.

Turnkey Restaurant Interior Execution Solutions

separator line

A restaurant interior requires coordination between multiple design and execution elements. We can coordinate the interior scope according to the requirements of each project.
2D/3D Designing

Wood Work

Soft Furnishing

False Ceiling

Flooring

Plumbing

Granite & Tiles Work

Wallpaper & Wall Painting
ACP & Glass Work

Core Cutting

Civil Works

Steel/Mezzanine Work

Networking Cables

Electrical Work

Partition Work

Restaurant Interior Design - Designing for Customers & Operations

separator line

A restaurant interior has to work from two perspectives: the customer experience and the business operation. A visually attractive space may still create problems if seating, service movement, storage, lighting or access have not been properly considered.

Restaurant Layout & Customer Circulation

The layout should help customers move naturally from the entrance to reception, seating, dining and billing areas while maintaining comfortable circulation.

Seating & Space Planning

Tables, chairs, booths and other seating should be arranged according to the restaurant’s capacity, concept and available floor area without unnecessarily congesting the space.

Restaurant Lighting

Lighting can combine ambient, accent, task and decorative elements to provide functional visibility while supporting the desired atmosphere.

Restaurant Acoustics

Busy dining environments can generate significant background noise. Acoustic planning can consider ceiling treatments, wall finishes, furniture, soft materials and spatial zoning as part of the overall interior.

Restaurant Service Circulation

Staff movement should be considered alongside customer circulation. Service routes, counters, storage and kitchen interfaces should be planned to minimise unnecessary interference with guests.

Restaurant Branding

Colours, materials, signage, furniture, lighting and feature elements can work together to communicate the restaurant’s visual identity.

Materials & Maintenance

Restaurant interiors experience regular customer traffic and frequent cleaning. Materials should therefore be selected by considering appearance, durability, maintenance and the intended design concept.

Restaurant Technology & Infrastructure

Depending on the project, interior planning may need to accommodate POS systems, electrical points, networking, display systems, audio equipment, CCTV and other operational requirements.

Why EPS Interior is a Trusted Choice in Chennai

separator line

EPS Interior Industries brings more than two decades of experience across residential, commercial and corporate interiors. Its integrated approach combines design, manufacturing and turnkey execution to coordinate different elements of an interior project. For restaurant interiors, the focus is on creating spaces that bring together customer experience, functional planning, materials, furniture and practical execut


20+ years of experience

20+ Years of Chennai Interior Expertise

Decades of hands-on execution experience across diverse property types.

icon2

14-Year Warranty

Long-term commitment backed by quality materials and expert craftsmanship.

3d Icon

Personalised 3D Design Solutions

Complete customised 3D designs tailored to your lifestyle, space, and functional needs.

icon3

Structured Delivery Timeline

Clearly defined milestones from design approval to final handover.

icon5

Own Manufacturing Plant – Complete Quality Control

Factory-controlled carpentry ensures precision, durability & consistent quality.

icon4

Turnkey Interior Solutions

From design to handover, we manage everything - no need to deal with multiple vendors.

Our Recent Commercial Interior Projects in Chennai

separator line

Our completed commercial interior projects across Chennai include restaurant, cafe, boutique, showroom, and commercial projects of different scales. 
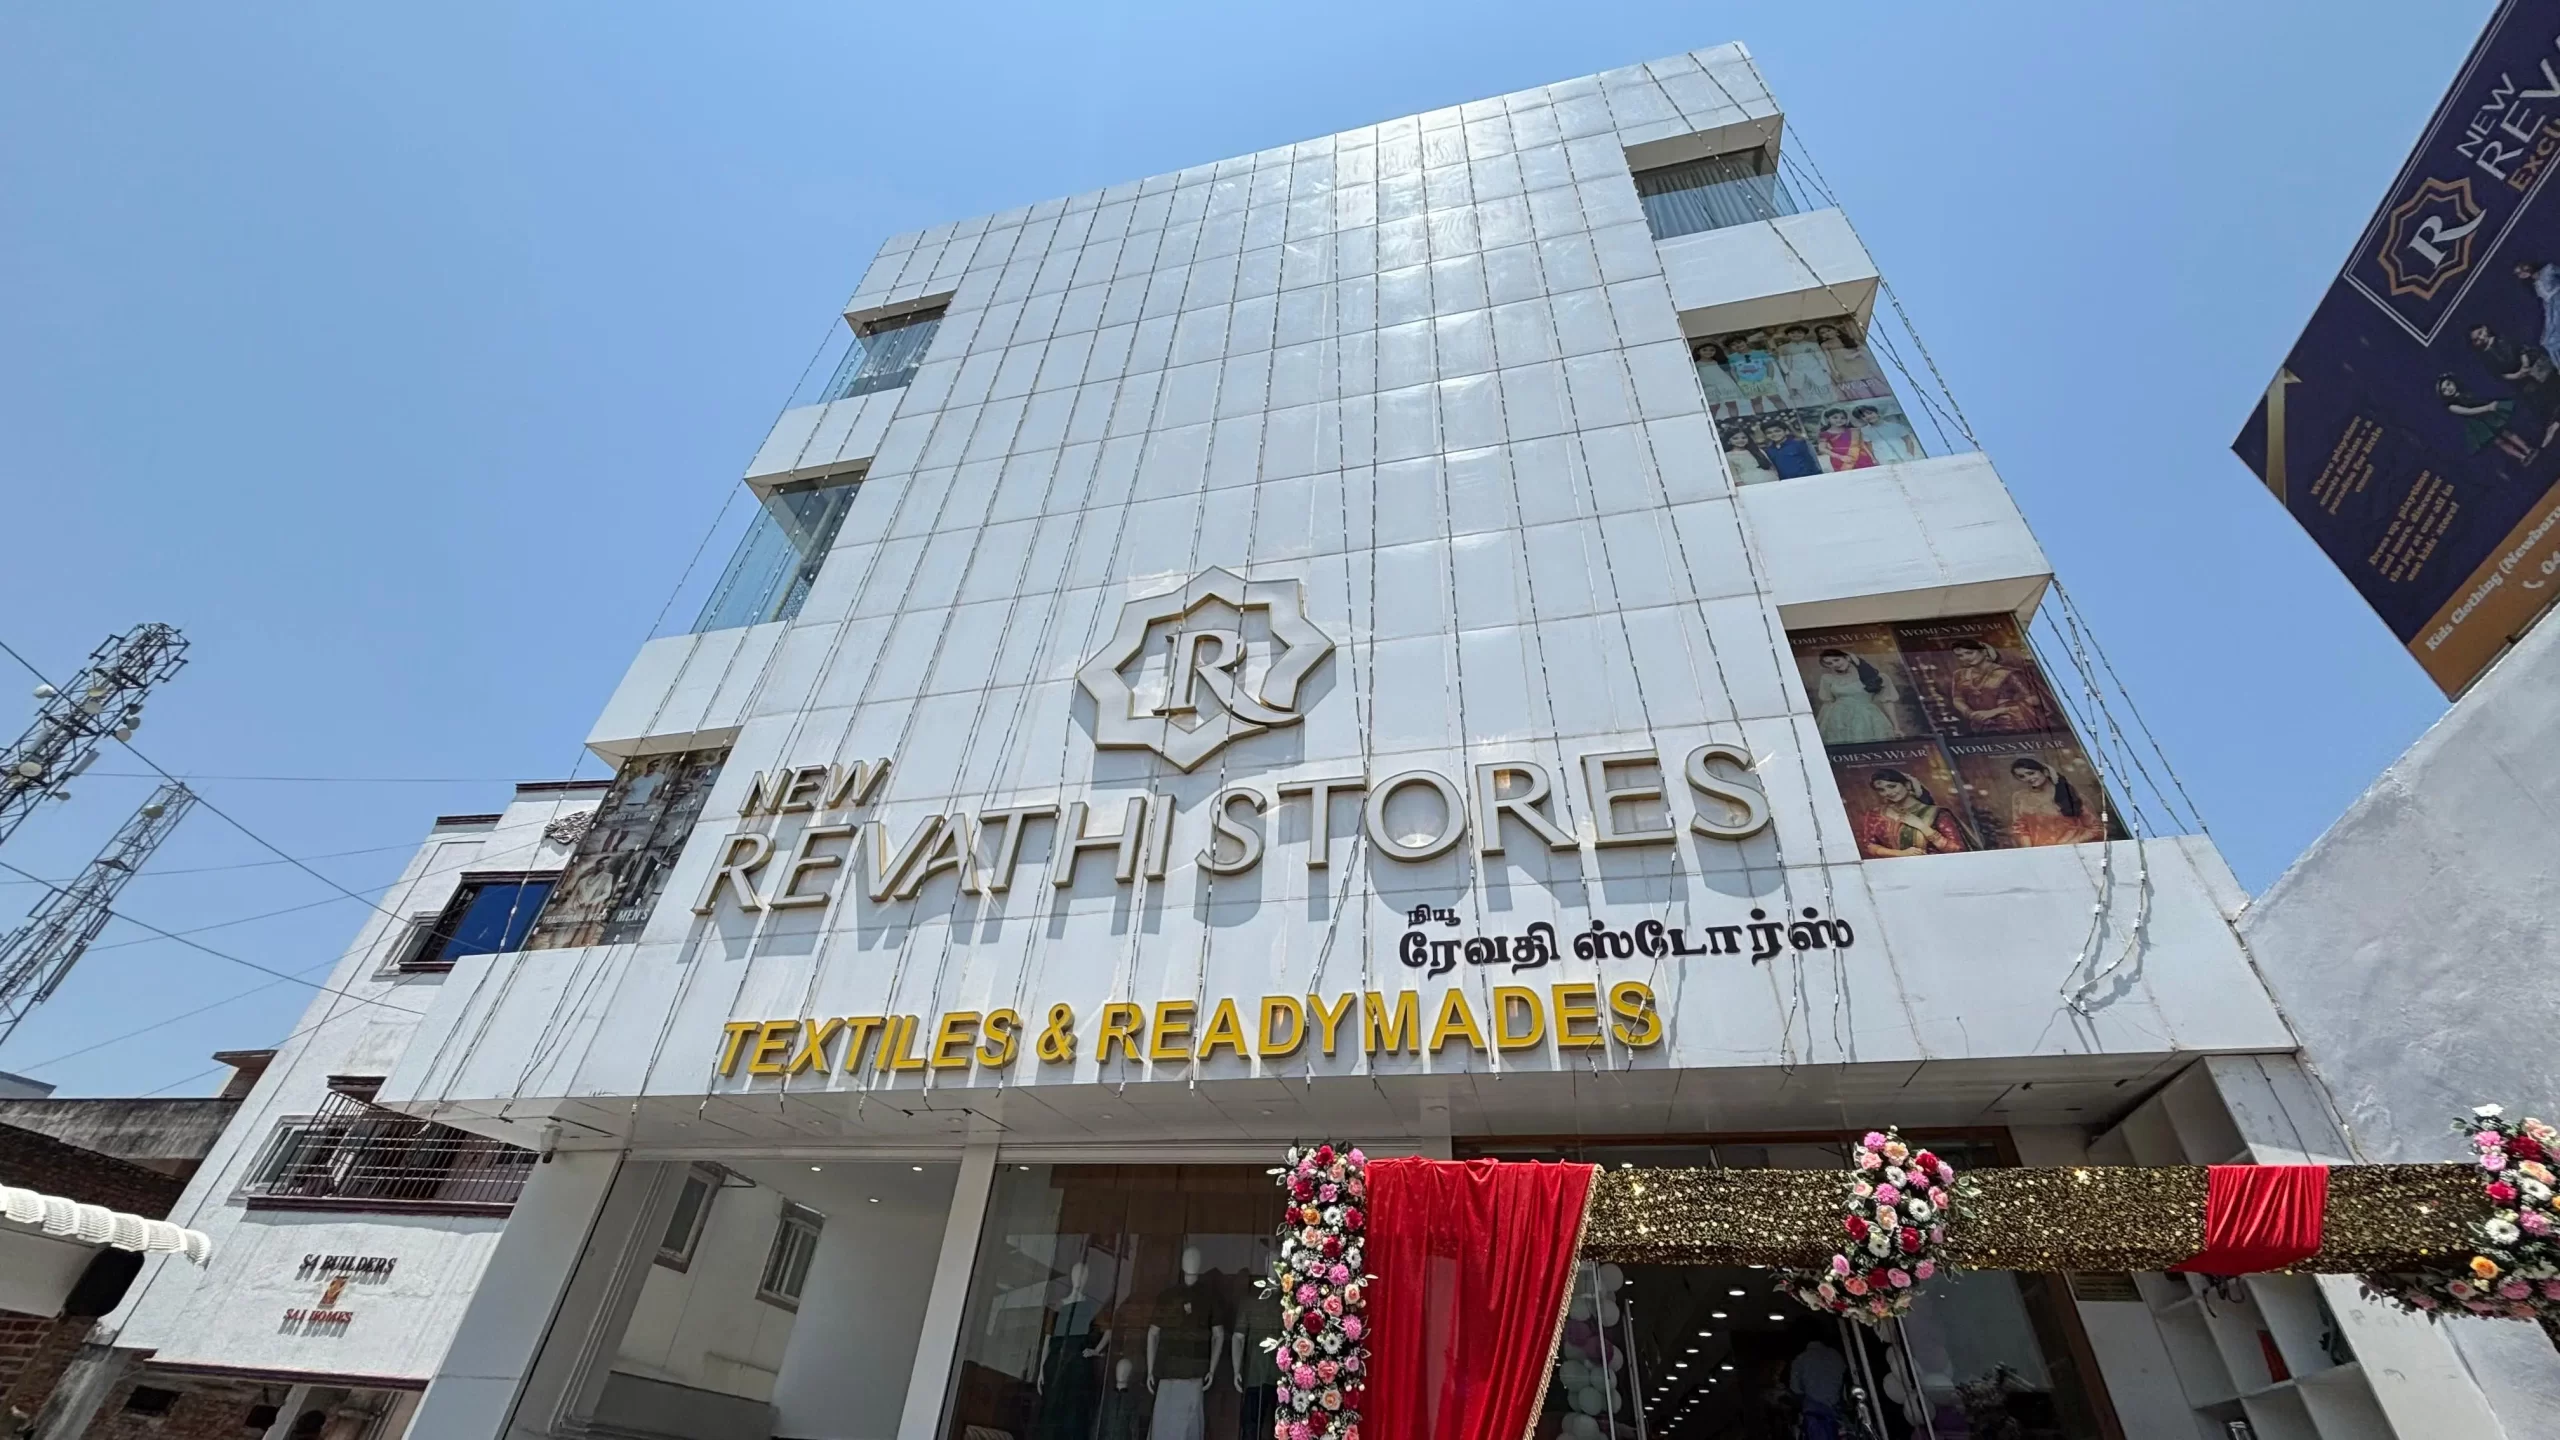
new-revathy-store-elevation-in-perambur-chennai-done-by-eps-interior-industries

Revathi Stores

Type: Textile Shop

Area: 2,500+ Sq.Ft (3 floors)
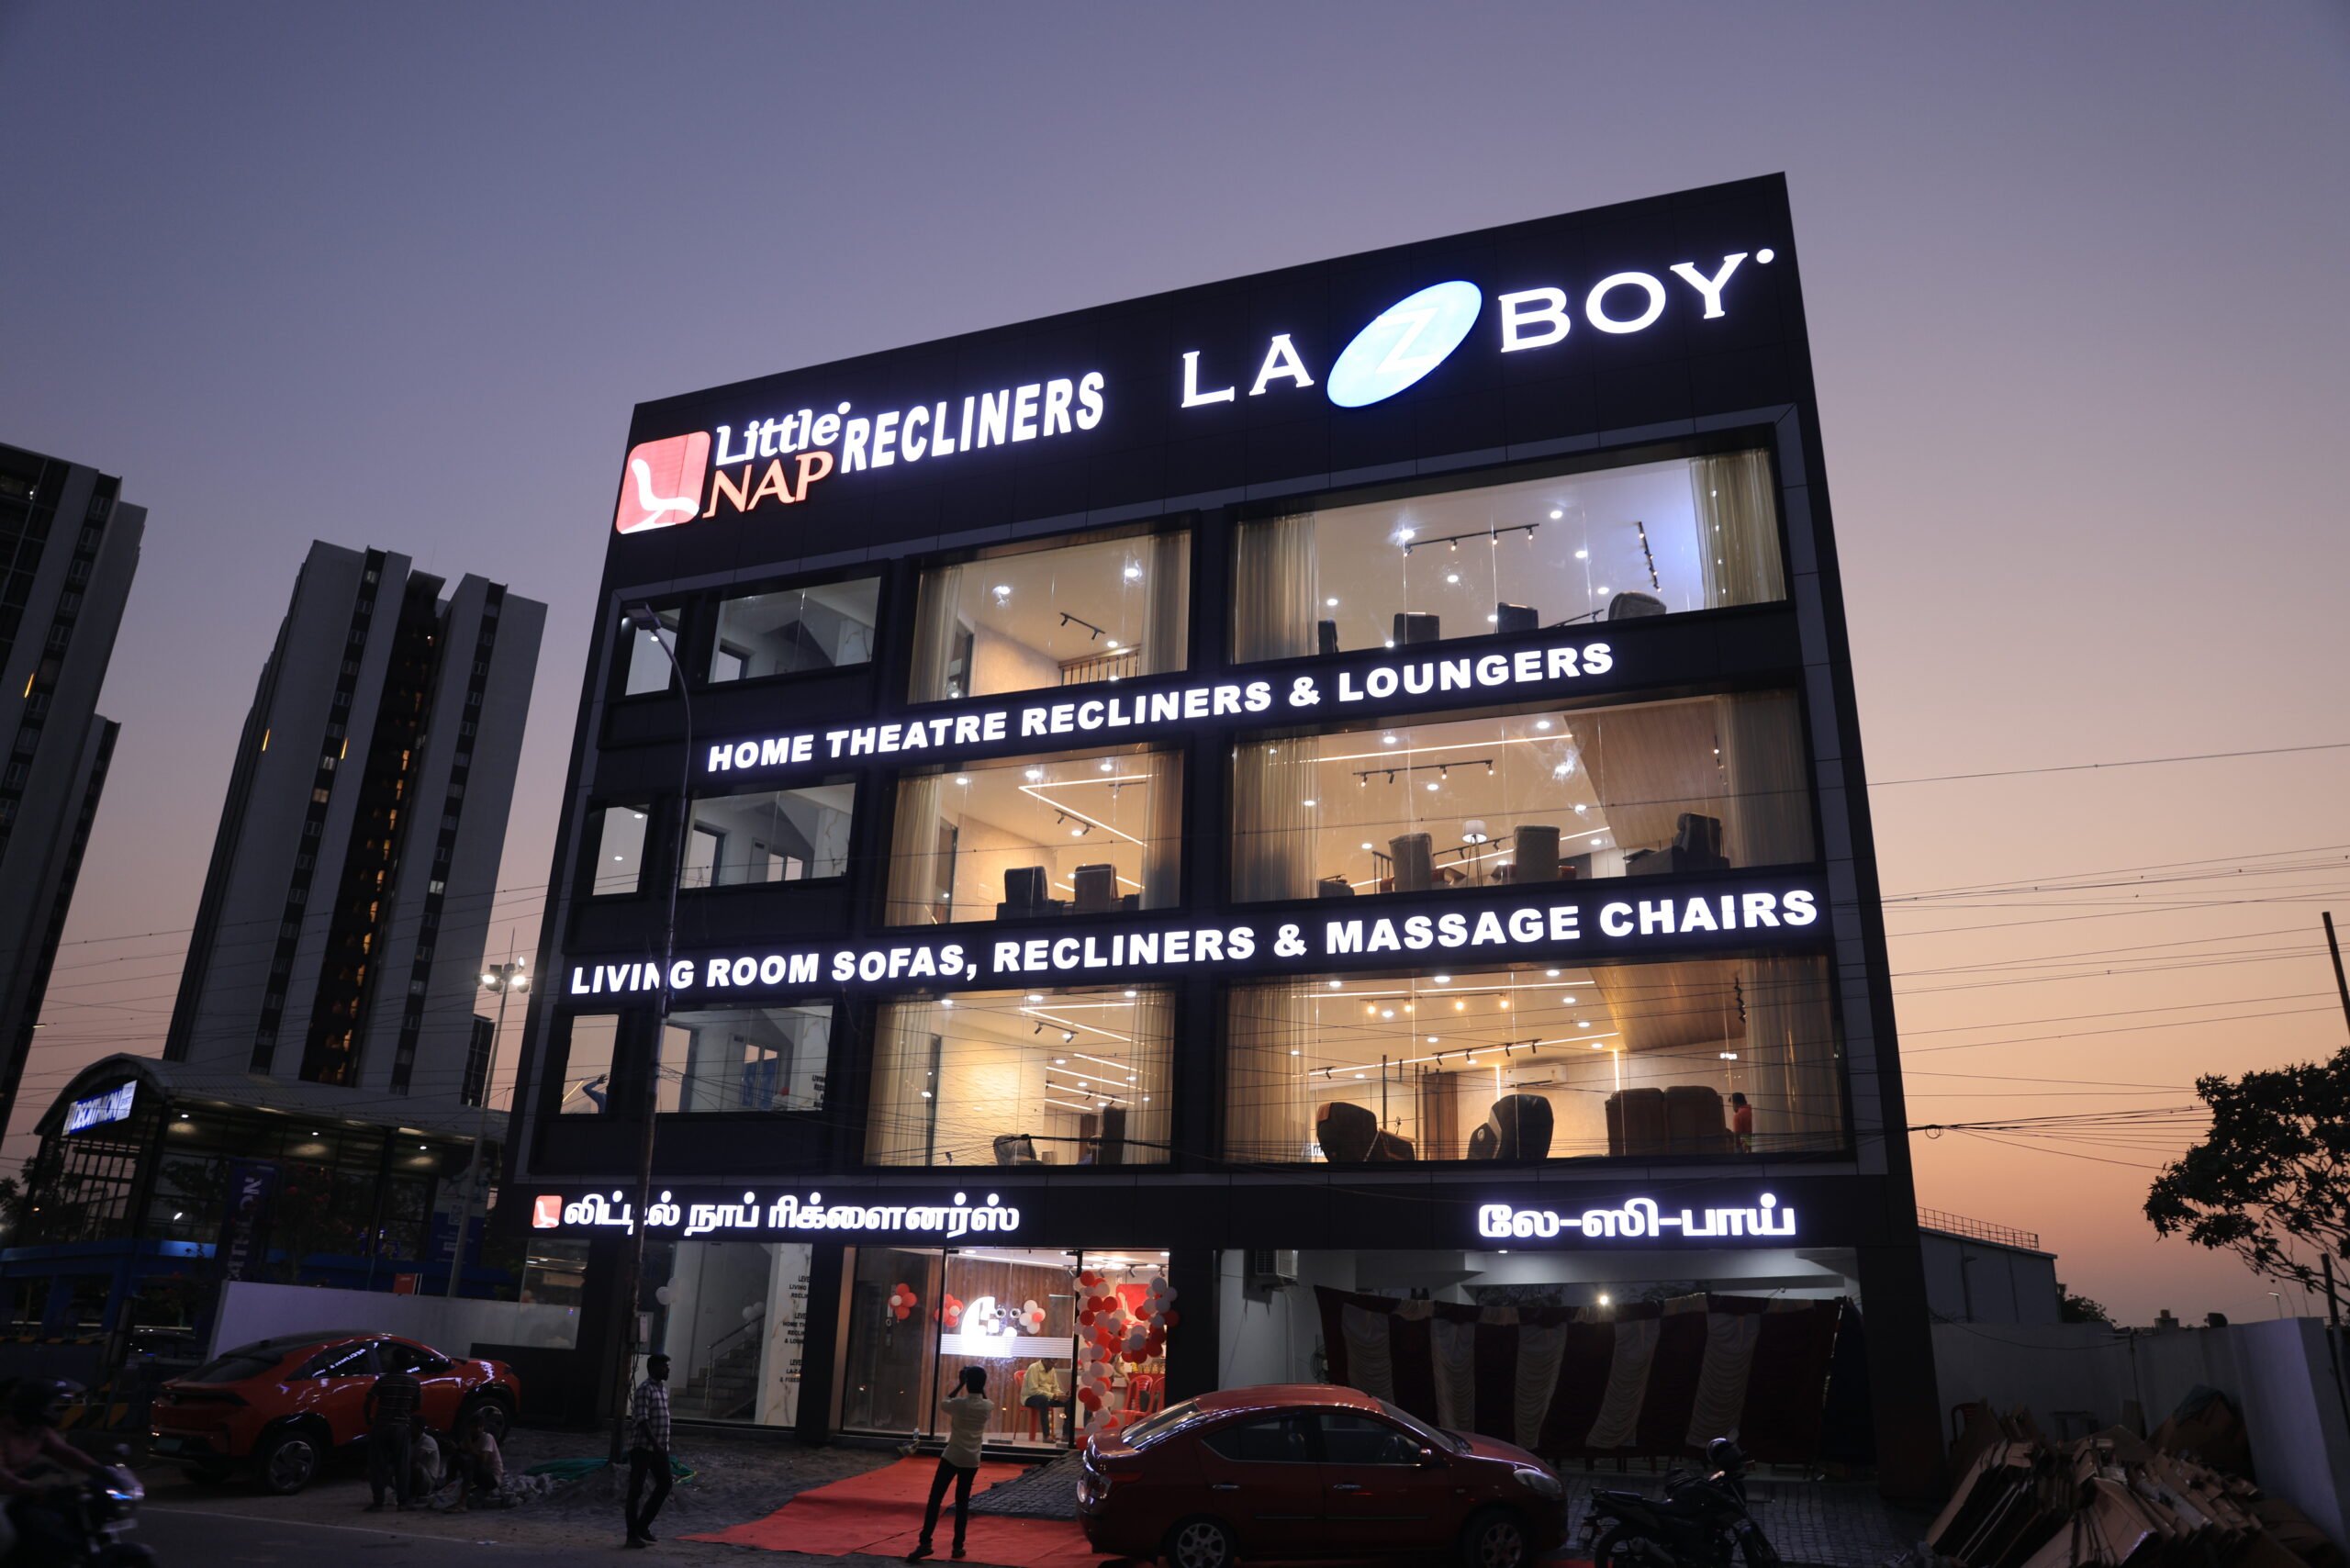
little nap recliners brand showroom exterior elevation ambattur

LittleNap Showroom

Type: Furniture Showroom

Area: 2,000+ Sq.Ft. (3 floors)
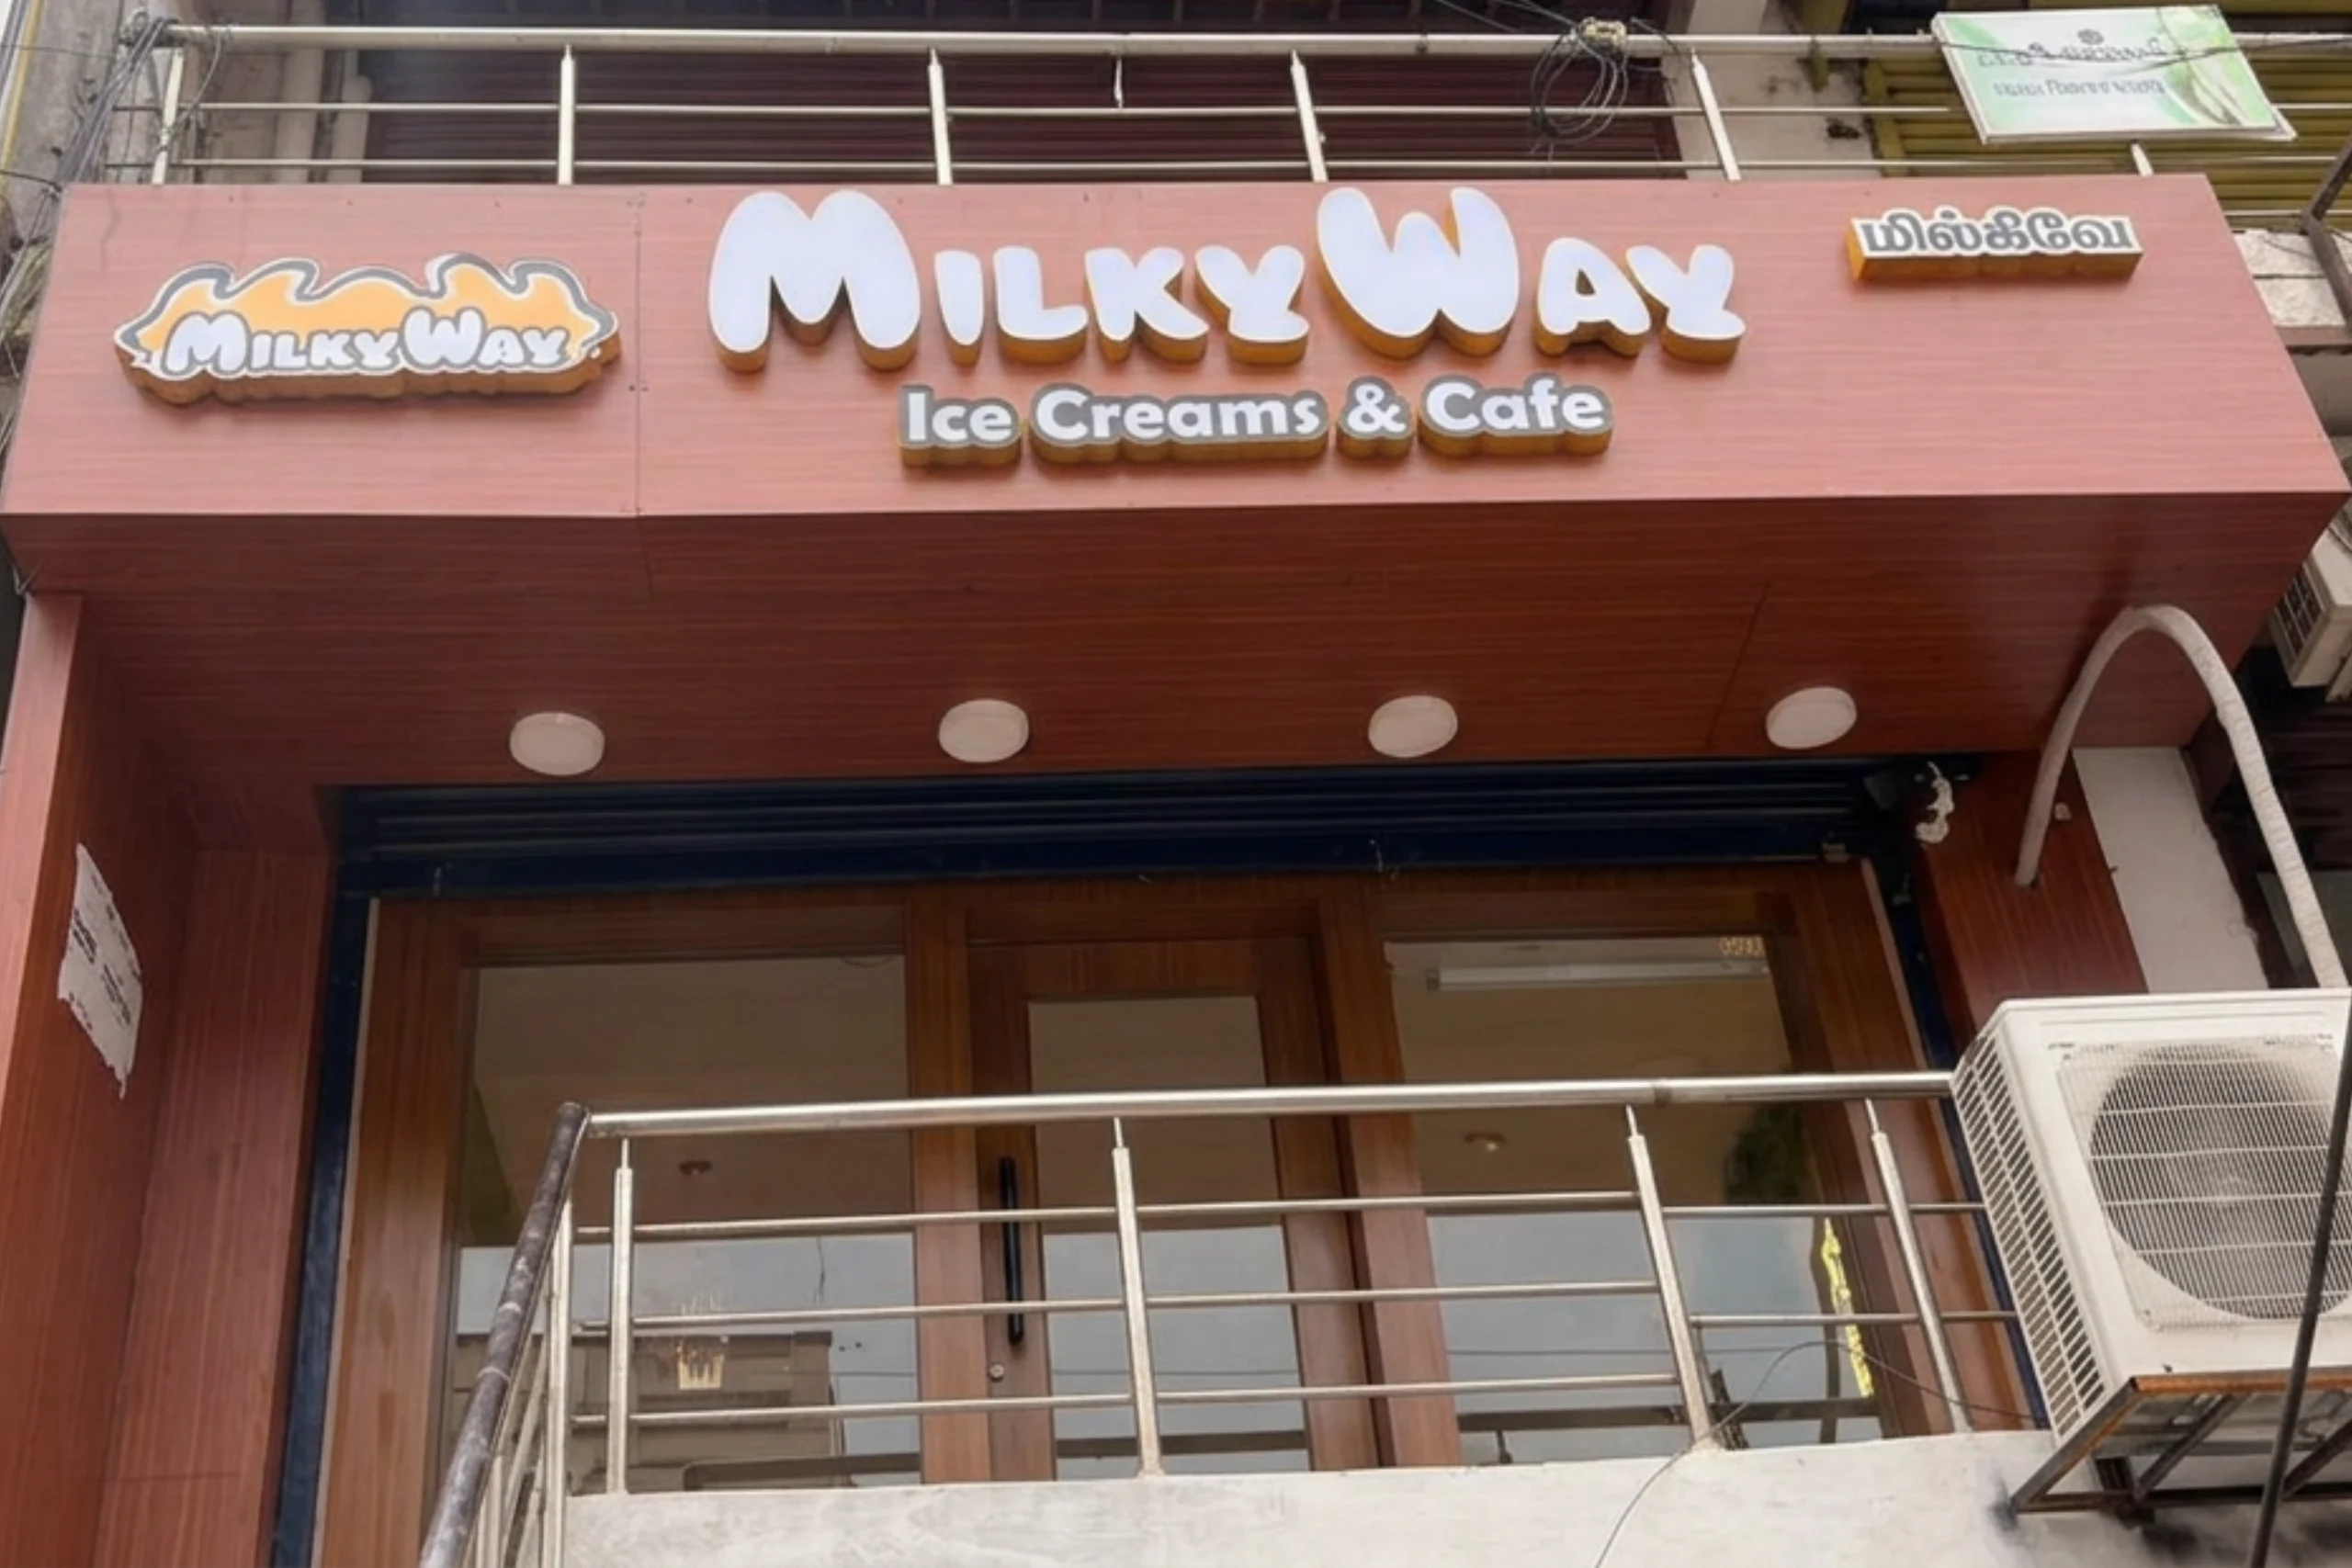
milkyway-ice-cream-cafe-project-thoraipakkam-chennai

Milkyway Cafe

Type: Cafe

Area: 700+ Sq.Ft
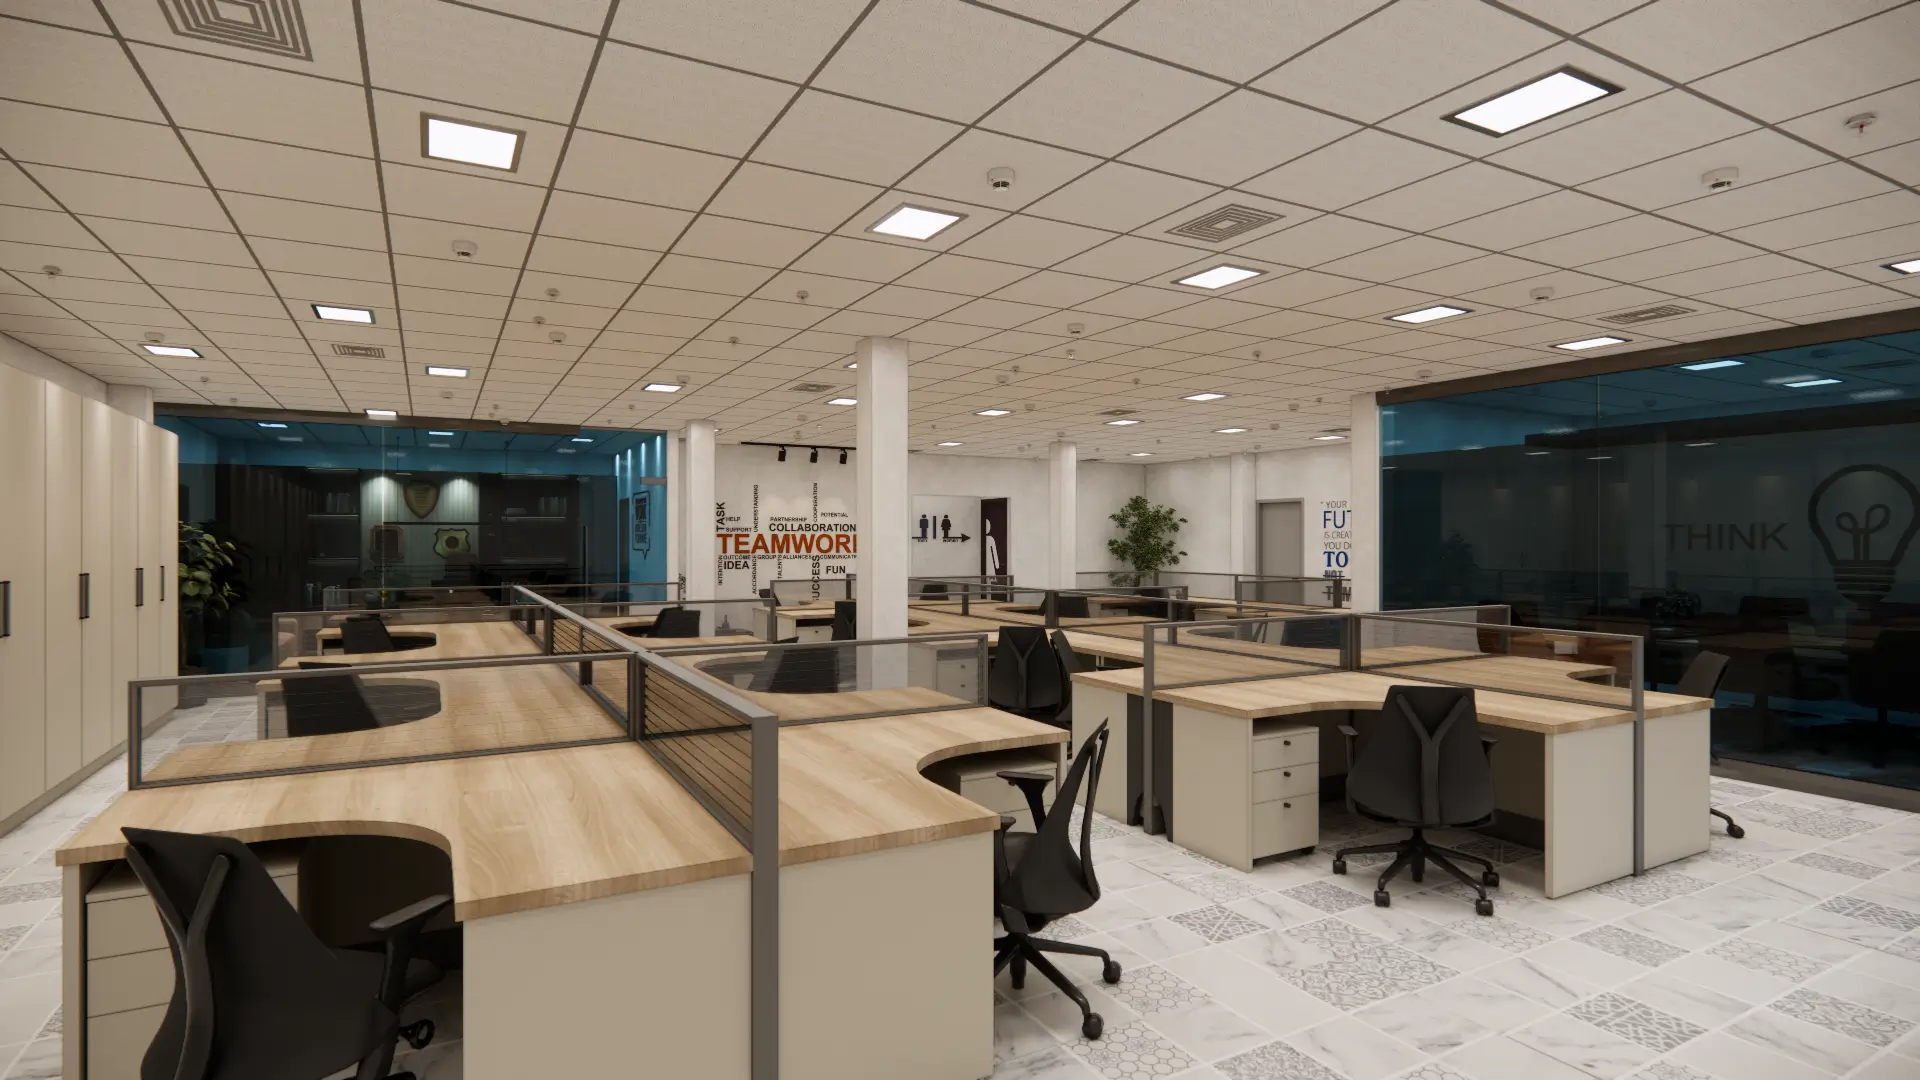
corporate office interior done by eps interior industries in oragadam-chennai

Porur

Type: Corporate Office

Area: 7000 Sq.Ft

it-office-interior-done-by-eps-interior-industries-chennai

Ambattur

Type: IT Office

Area: 2400 Sq.Ft (3 floors)
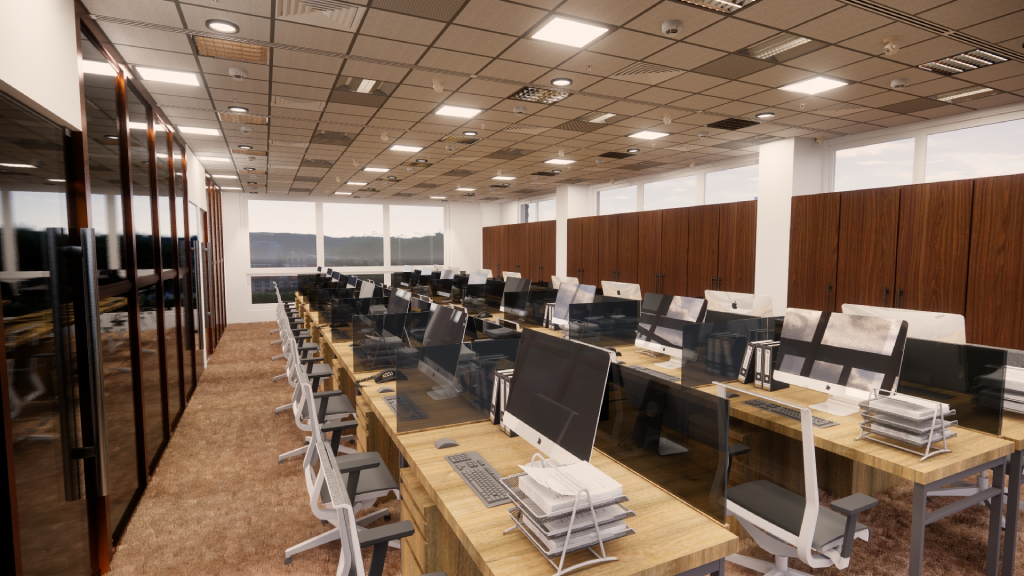
it-office-floor-interior-done-by-eps-interior-industries-chennai

Guindy

Type: Corporate Office HQ

Area: 1500 Sq.Ft
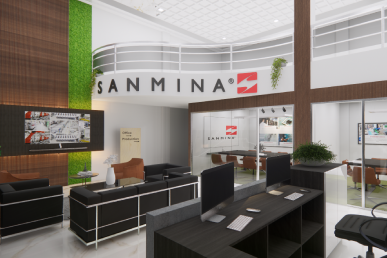
sanmina corporate office head quarters interior done by eps interior industries in tambaram

Tambaram

Type: Corporate Office HQ

Area: 5000 Sq.Ft (2 Floors)
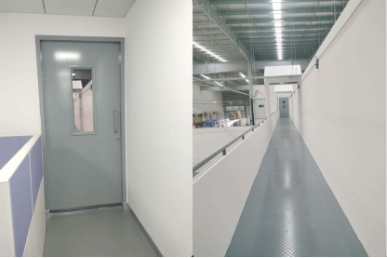
a2mac1-corporate-office-interior-oragadam-eps-interior-industries

Oragadam

Type: Industrial Interior

Area: 5,000 Sq. Ft
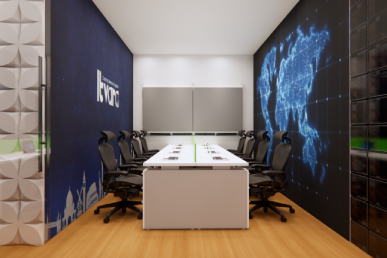
itvara corporate office interior done by eps interior industries in nungambakkam-chennai

Nungambakkam

Type: Corporate Office

Area: 1000 Sq.Ft

eps interior google reviews

Don't take our word for it. Hear from Business Owners

separator line
3BHK Porur
2BHK Velachery
Modular Kitchen Adyar

For our Oragadam corporate office (7,000 sq.ft), EPS Interior Industries maintained a strong balance between budget discipline and design quality. Their transparent costing and practical suggestions helped us avoid unnecessary expenses without compromising on impact. The workspace now feels structured, functional, and aligned with our operational needs. Their post-handover support also deserves mention responsive and solution-oriented. It’s rare to find a team that understands both numbers and design equally well.

Plant Head Oragadam, Chennai

Our corporate office in Madhavaram required a balance of scale, aesthetics, and brand identity. The team demonstrated a strong understanding of executive expectations and corporate culture. From reception to boardrooms, every space reflects professionalism and purpose. I appreciated their structured approach clear milestones, consistent updates, and accountability. EPS Interior Industries ensured minimal disruption to our ongoing operations during execution, which is critical at our level. The final result communicates credibility to clients and comfort to employees. A reliable partner for large-scale corporate interiors.

Managing Director Madhavaram, Chennai

Designing our corporate HQ in Guindy required more than aesthetics—it needed to reflect leadership, vision, and culture. The team approached the project with a clear understanding of brand storytelling through space. Their design language was modern yet timeless, and they ensured every detail aligned with our corporate identity. Communication was seamless, and their leadership handled challenges with confidence and clarity. EPS Interior Industries proved they can operate at a strategic level, not just execution. The headquarters now truly represents who we are as an organization.

CEO Guindy, Chennai

Employee experience was our priority for the Siruseri IT office and the results have been fantastic. The workspace feels open, engaging, and thoughtfully designed for collaboration. Breakout zones, ergonomic workstations, and vibrant elements have positively influenced team morale. The team was receptive to our inputs and translated them into practical design solutions. What impressed me most was their understanding of workplace psychology and employee comfort. EPS Interior Industries delivered a space where people genuinely enjoy working, which reflects in retention and engagement.

HR Director Siruseri, Chennai

Review TWe partnered with EPS Interior Industries for our Ambattur IT office, and the outcome exceeded expectations. As an Operations Head, I value efficiency, and their team delivered a layout that improved workflow and team collaboration immediately. The attention to acoustic control and lighting made a noticeable difference in productivity. What stood out was their ability to translate our technical requirements into a practical yet modern design. Timelines were tight, but they stayed committed and transparent throughout. It felt less like a vendor relationship and more like a strategic partnership. Highly dependable team for growing tech environments.ext

Operations Head Ambattur, Chennai

Designing our hospitality office in Nungambakkam required a fine balance between elegance and functionality, and EPS Interior Industries delivered exactly that. As a General Manager, I was particularly impressed with how they translated our brand’s guest-centric philosophy into a sophisticated workspace. The layout encourages seamless coordination between teams while maintaining a premium look that reflects our industry standards. Their choice of materials, lighting, and finishes added a subtle luxury without being excessive. The team was proactive, detail-oriented, and respectful of timelines. It’s rare to find a partner who understands both hospitality aesthetics and corporate practicality so well.

General Manager Nungabakkam, Chennai

Recognised for Quality & Excellence

separator line

Authorised Material & Hardware Partners

separator line

We use trusted materials and hardware from globally recognized brands to ensure premium finish, durability, and performance.


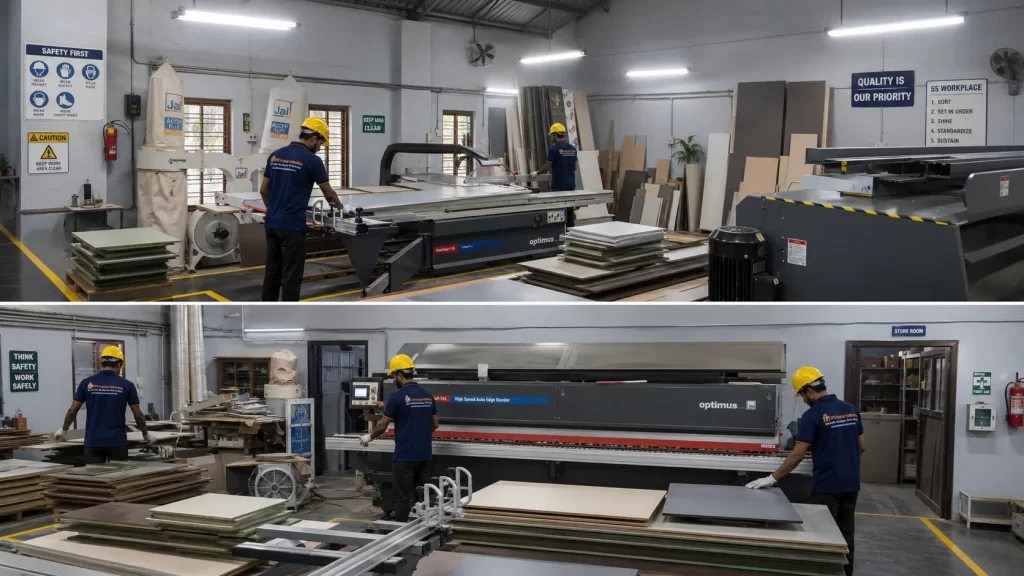
Own In House Factory — No Middlemen

separator line
eps-interior-industries-factory-chennai

Built on Quality, Backed by Precision

separator line

ISI-Certified Materials

Every plywood sheet, steel section, gypsum board and hardware component entering our facility carries ISI or BIS certification no substitutions, no cost-cutting, no exceptions. This is the foundation of the 14-year structural warranty we put in writing for every client.

Fabricated to Approved Design

Every component is cut, built and finished against your signed-off 3D design drawings not a carpenter's interpretation of it. What you approve on screen is exactly what arrives on site. Millimetre-level accuracy. Zero vendor translation errors.

3-Stage Quality Check Point

Nothing leaves our factory without passing three checkpoints — dimensional accuracy, surface finish, and structural integrity. Issues are caught and corrected at the facility, not discovered after installation. This single process eliminates 90% of on-site rework.

Delivery on a Fixed Schedule

Every component is pre-fitted, labelled, and dispatched on a milestone-linked schedule tied directly to your project timeline. No waiting on vendors. No last-minute surprises. Your project manager knows exactly what's arriving and when — every single day.

EPS Interior Model VS Traditional Contractors

separator line
Feature🏆 EPS Interior IndustriesTraditional Contractor
Design✔Personalised 3D designs tailored to your lifestyle, space, and functional needs.✖Basic 2D layouts with limited visualisation and customisation.
Ease & Convenience✔Complete end-to-end solution under one roof. One dedicated point of contact.✖Multiple vendors to manage — carpentry, granite, plumbing, electrical, etc.
Cost Transparency✔Clear stage-wise payment. No hidden charges. What is quoted is what you pay.✖Large upfront payment (50%+). Final cost often exceeds initial estimate.
Expertise✔20+ years of proven industry experience with standardised systems and processes.✖Depends on individual contractor skill. No structured systems.
Timeline✔Defined milestone-based project schedule with clear deadlines and penalty clause.✖Timelines often unclear, delayed, or based on false promises.
Quality Control✔In-house manufacturing, 50+ quality checks, and a fully supervised execution team.✖Quality varies depending on carpenter or subcontractor used.
Warranty✔14-year structural warranty for long-term peace of mind.✖Limited or no long-term structural warranty assurance.
Communication✔Regular WhatsApp project updates with structured progress tracking every Friday.✖Frequent miscommunication and lack of clarity during execution.
Post-Completion✔Dedicated post-handover service support and after-sales team.✖Post-completion follow-up is uncertain or completely unavailable.

FAQs About Hotel Restaurant Interior in Chennai

separator line

A restaurant interior designer plans the layout, seating, circulation, lighting, furniture, materials, branding and other interior elements required to create a functional dining environment.

Important considerations include customer circulation, seating capacity, service movement, lighting, acoustics, furniture, kitchen interface, storage, electrical requirements, materials and maintenance.


Seating should balance customer comfort, capacity, circulation and staff access. The final arrangement depends on the restaurant format, available floor area and service model.

There is no fixed size requirement. The appropriate area depends on the product category, inventory, display requirements, trial rooms, storage and customer circulation.


Restaurants can use a combination of ambient, accent, task and decorative lighting depending on the concept, dining layout, ceiling design and desired atmosphere.


Yes. Materials, colours, furniture, lighting, signage, wall treatments and other interior elements can be coordinated with the restaurant's brand identity.


The timeline depends on the floor area, design complexity, material selection, scope of work, site conditions and execution requirements. A project-specific schedule can be prepared after the site assessment.


EPS Interior Industries provides turnkey interior execution for commercial spaces, with the scope determined according to the project's design, site and execution requirements.


Yes. Vastu compliance is something we take seriously. We incorporate vastu principles into the design from day one — room orientation, key placements, and material choices — so your space feels right in every sense.

Yes. Café interiors can be planned around seating, customer circulation, counter service, lighting, branding, furniture and the operational requirements of the space.

Serving All of Chennai & Surrounding Areas

separator line

Offering expert turnkey commercial interior design services for all types of commercial spaces across Chennai & its surrounding areas, tailored to suit every space & style.

Planning a Restaurant Interior in Chennai?

Create a restaurant environment that balances customer experience, efficient operations and your brand identity.

eps interior industries logo white format

Founded in 2002, EPS Interior Industries specializes in future-ready luxury designs for interior, exterior, and infrastructure needs. By leveraging our own Chennai-based manufacturing plant, we provide ISI-certified, factory-direct products that guarantee world-class quality at an affordable price point.

© 2026 EPS Interior Industries. All rights reserved.

Get a Free Site Visit & Quote


100% Confidential
2-4 Hour Response
No Obligation