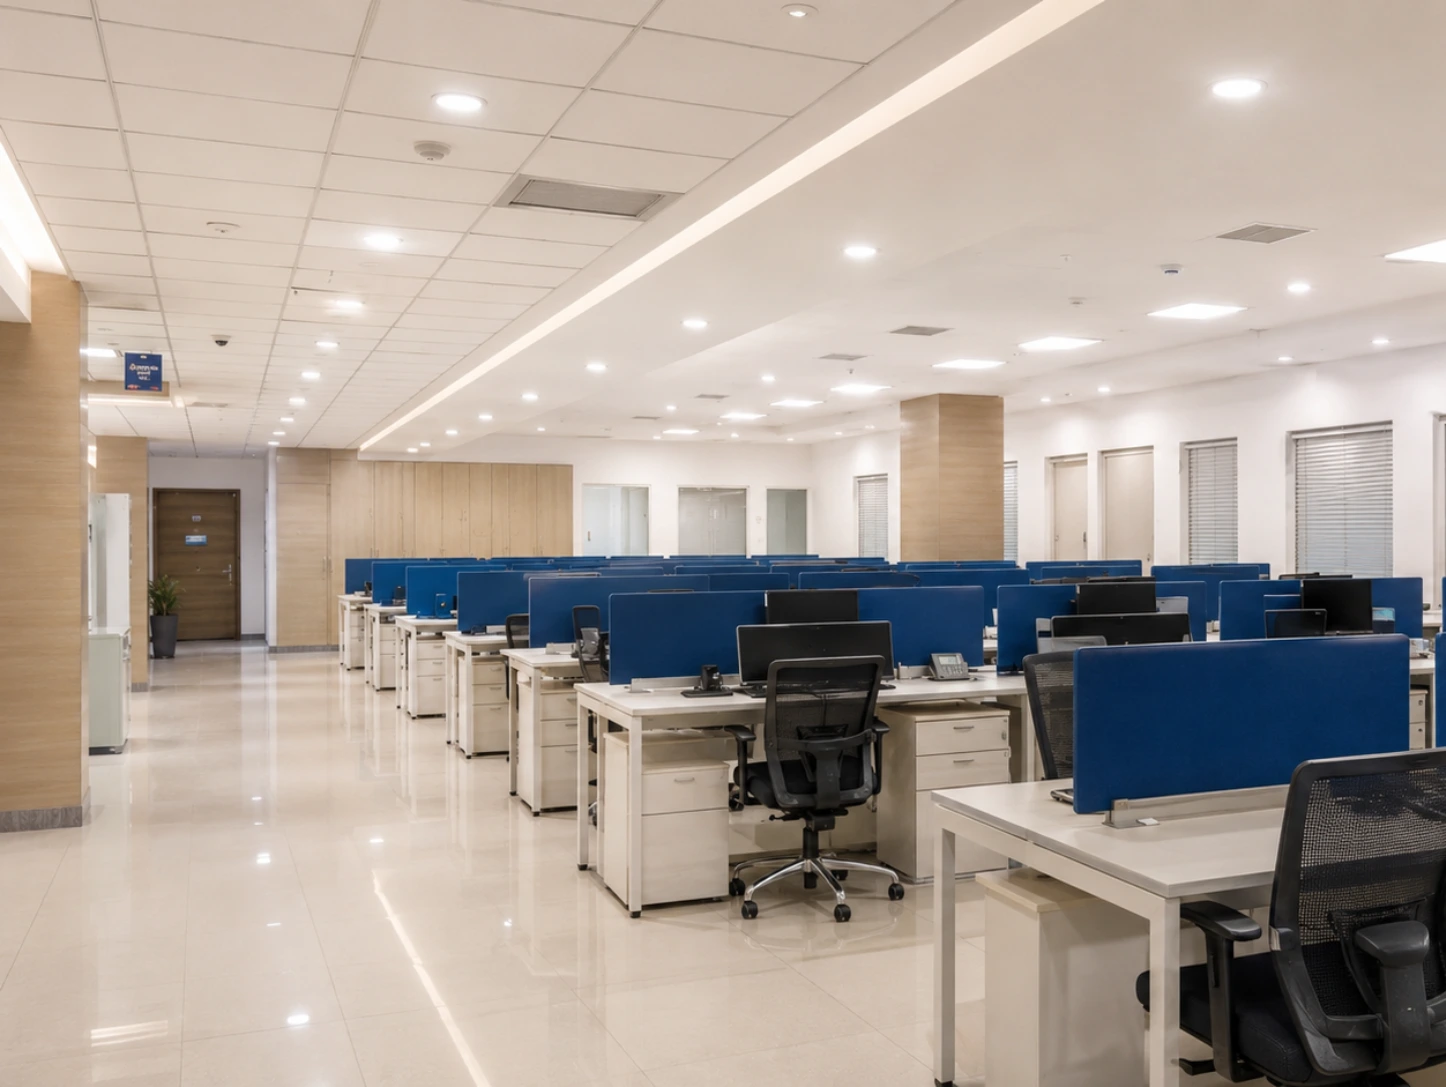
Designed for a dynamic and growing workforce, this three-floor corporate office in Madhavaram, Chennai, brings together smart office planning, modern aesthetics, technology integration, and efficient space utilisation.
Every floor has been carefully planned to accommodate open workstations, executive cabins, conference rooms, meeting areas, and collaborative spaces while maintaining smooth movement and functional connectivity between departments.
The design combines distinct colour themes with a consistent corporate identity, creating a workplace that feels contemporary, professional, and engaging. Technology-enabled solutions, ergonomic workspaces, smart lighting, and carefully planned infrastructure further enhance the overall workplace experience.
The result is a future-ready corporate office designed to improve productivity, collaboration, employee comfort, and day-to-day operational efficiency.
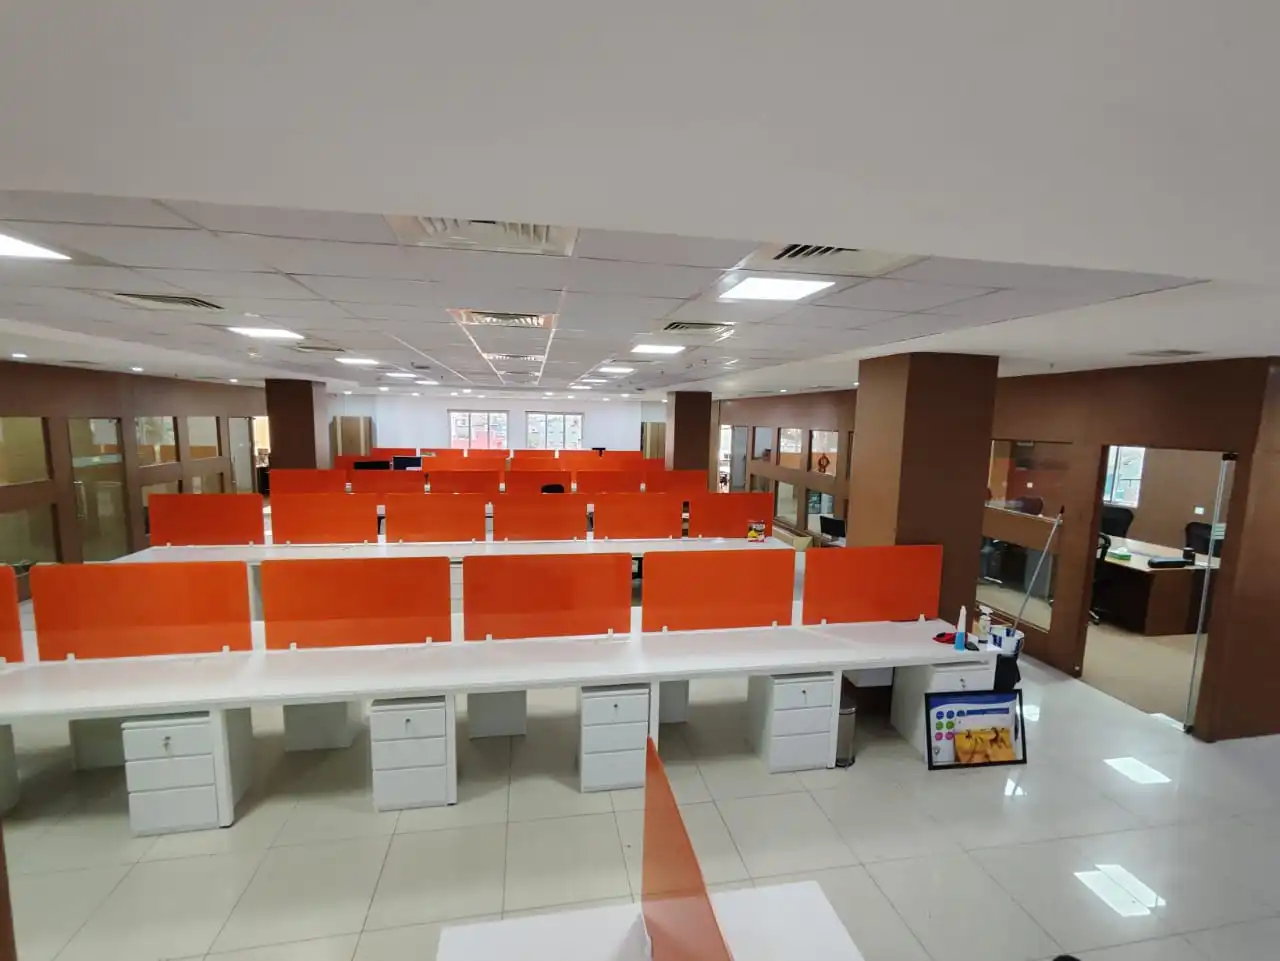
Spacious Open Workspaces
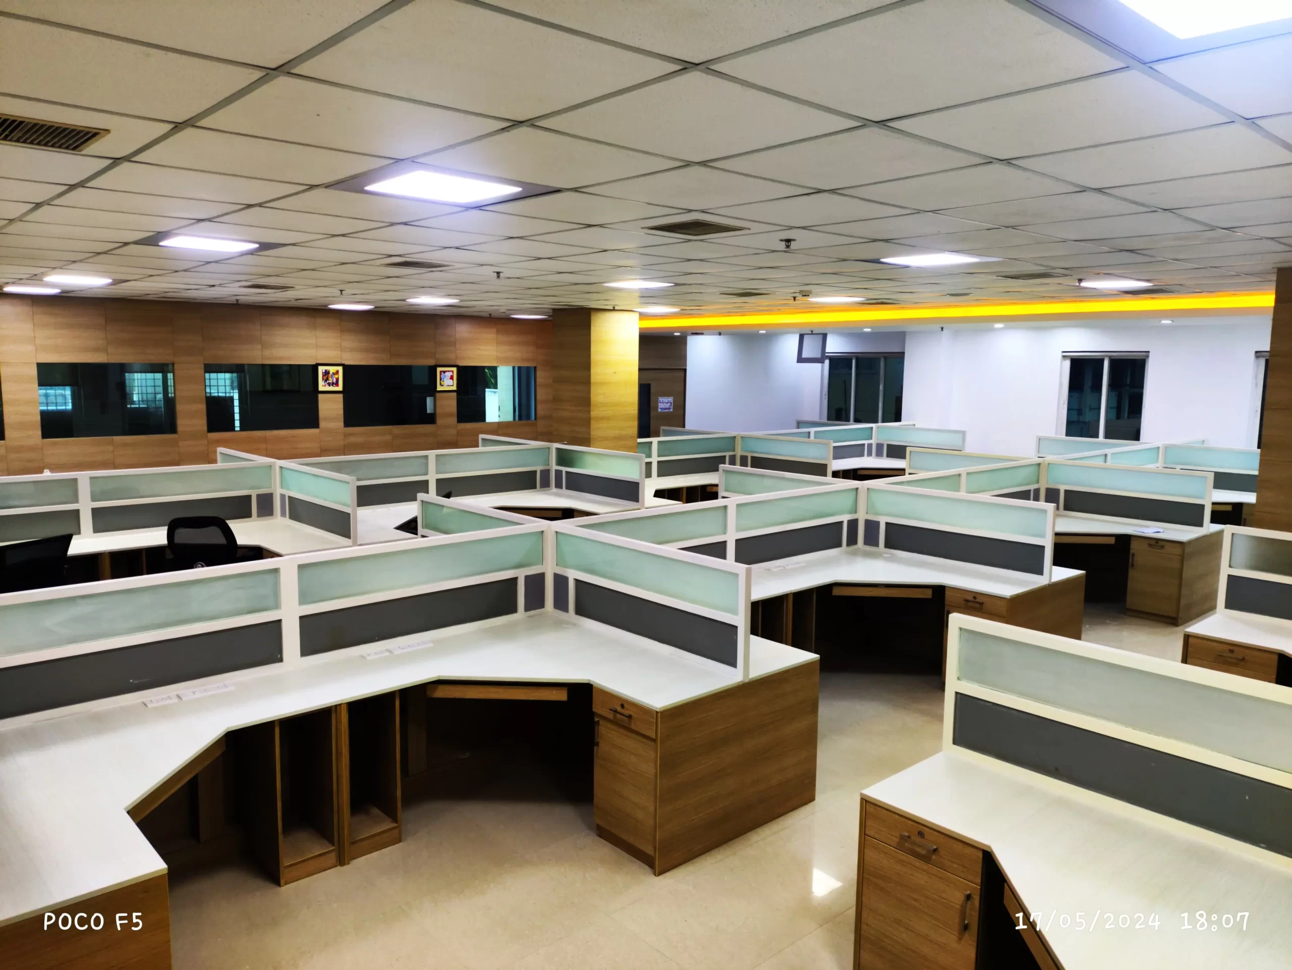
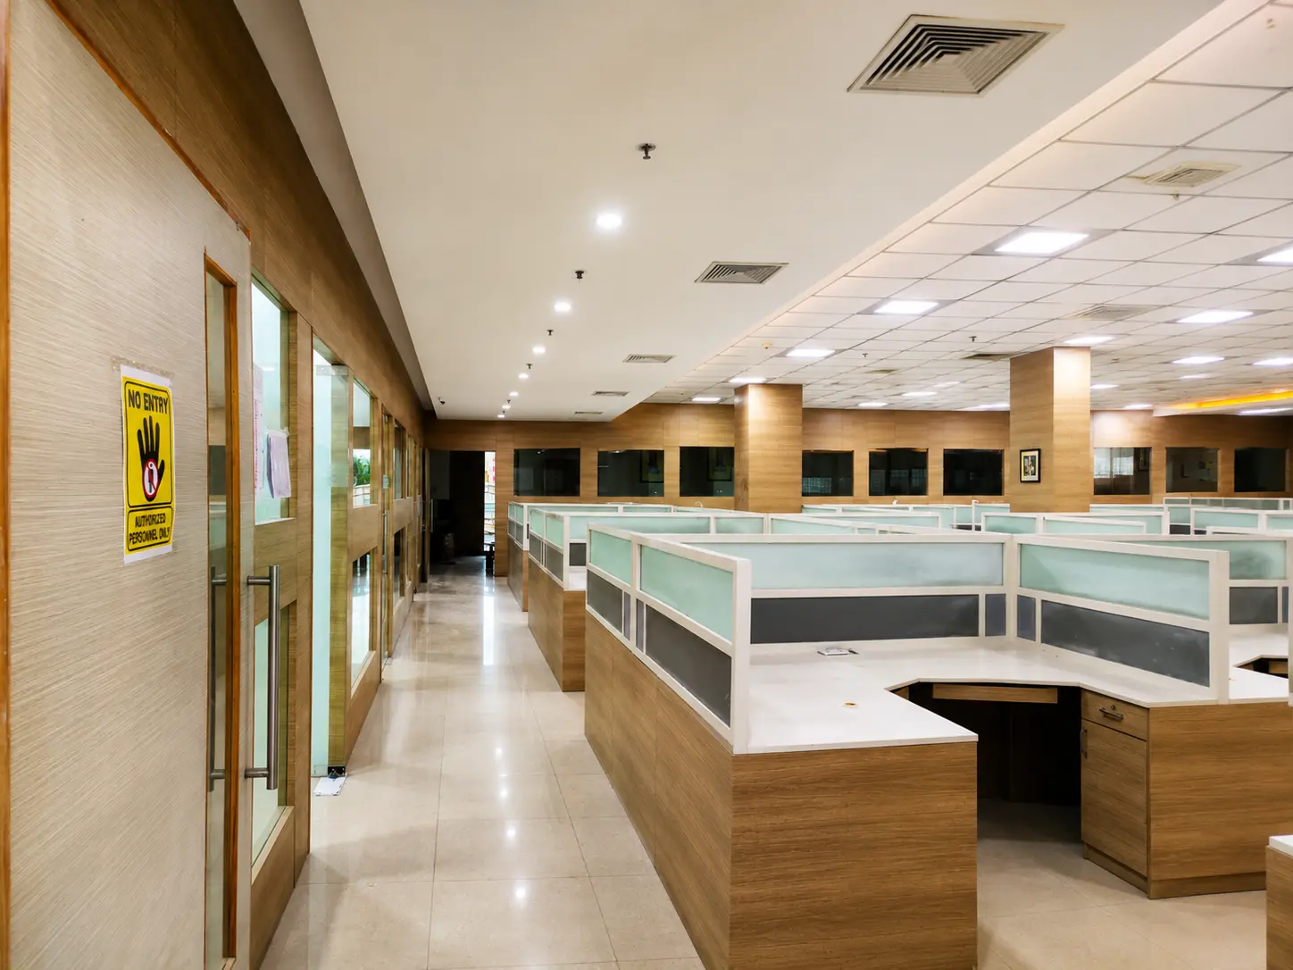
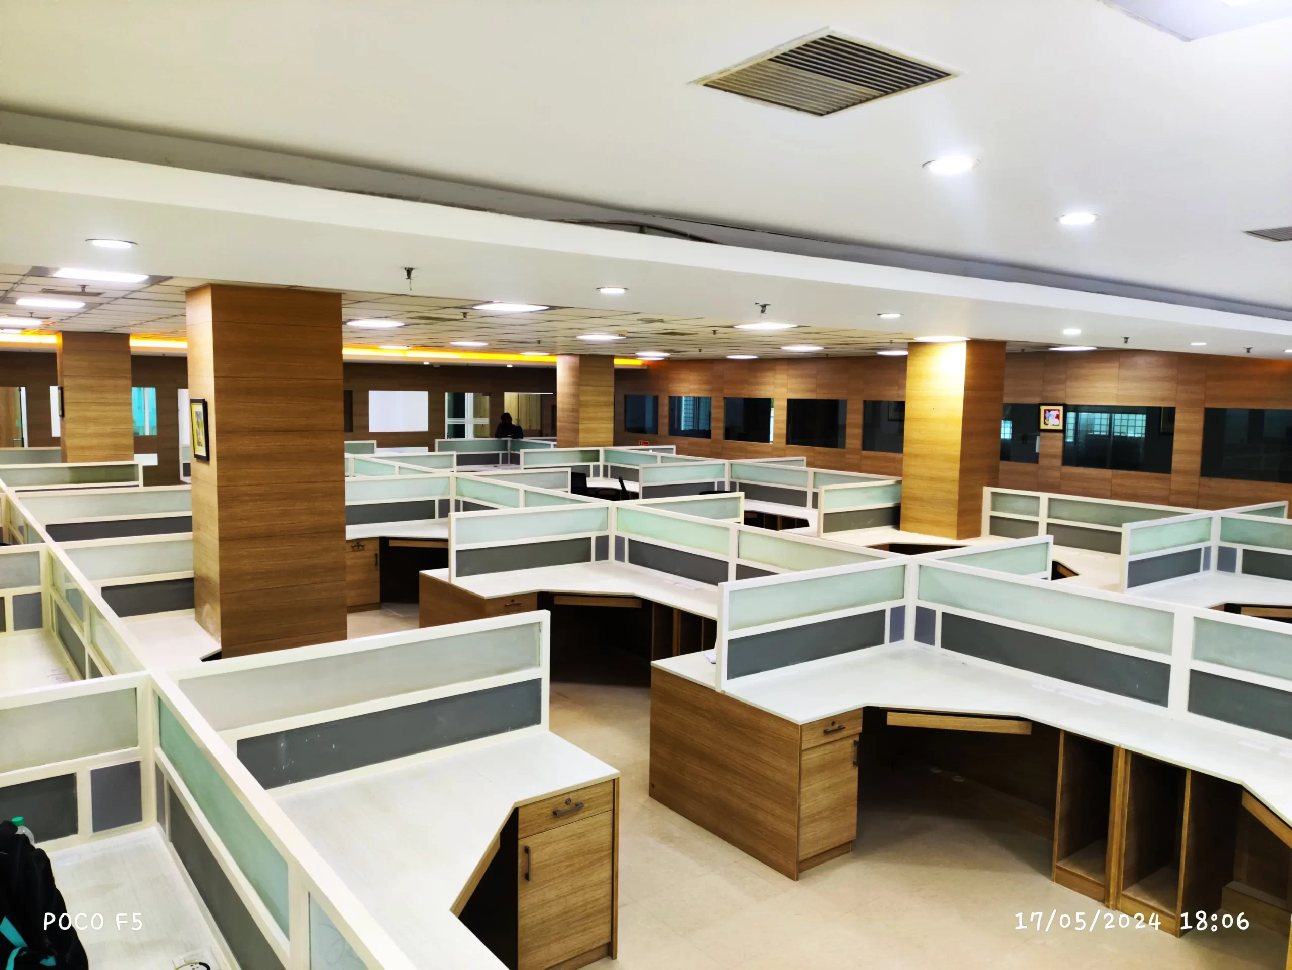
Ergonomically planned workstation layouts provide employees with comfortable and efficient working environments while encouraging collaboration. Optimised space planning ensures that every area is utilised effectively without making the workspace feel crowded.
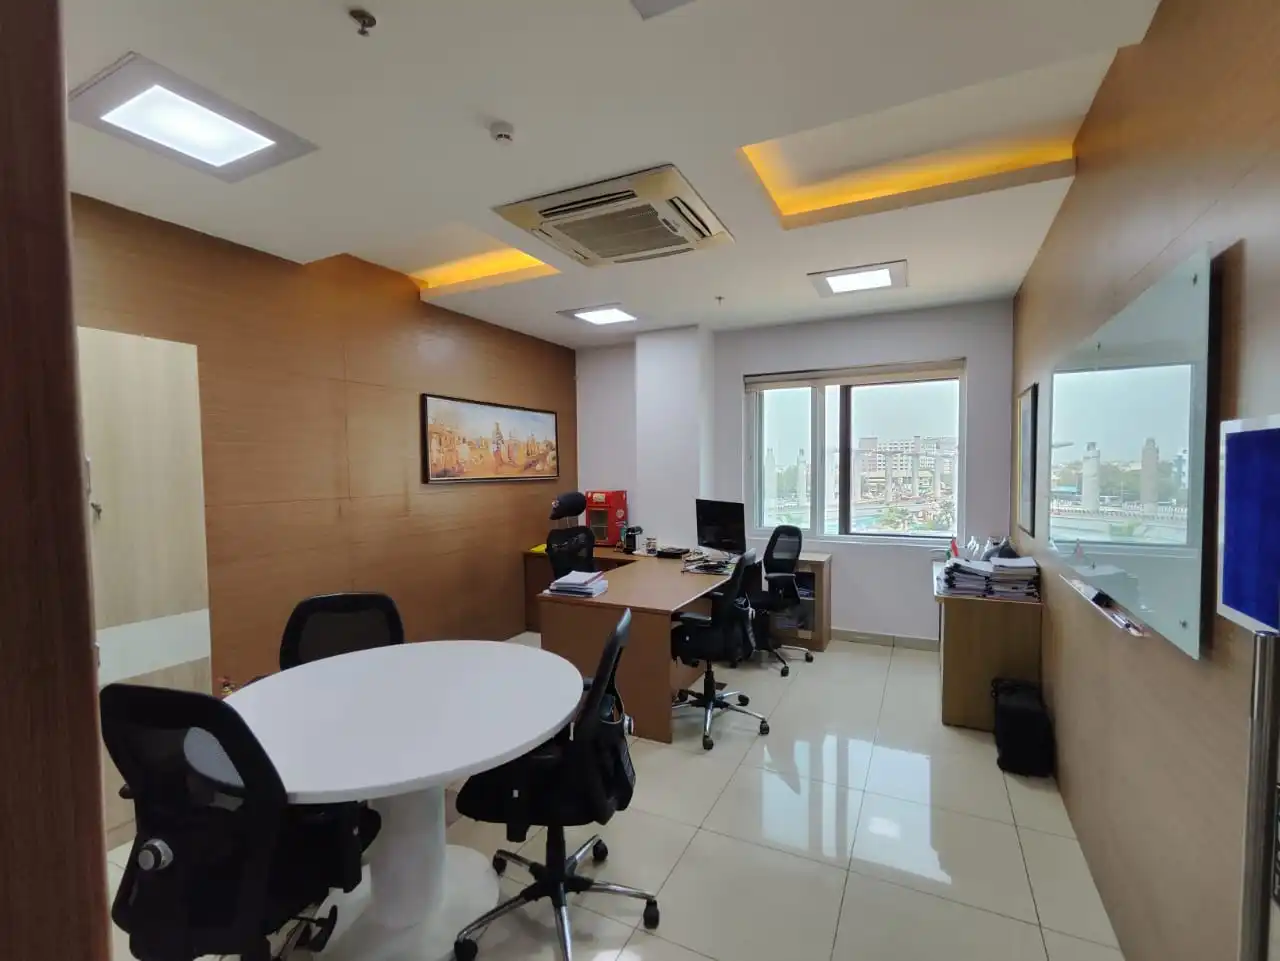
Executive Cabins
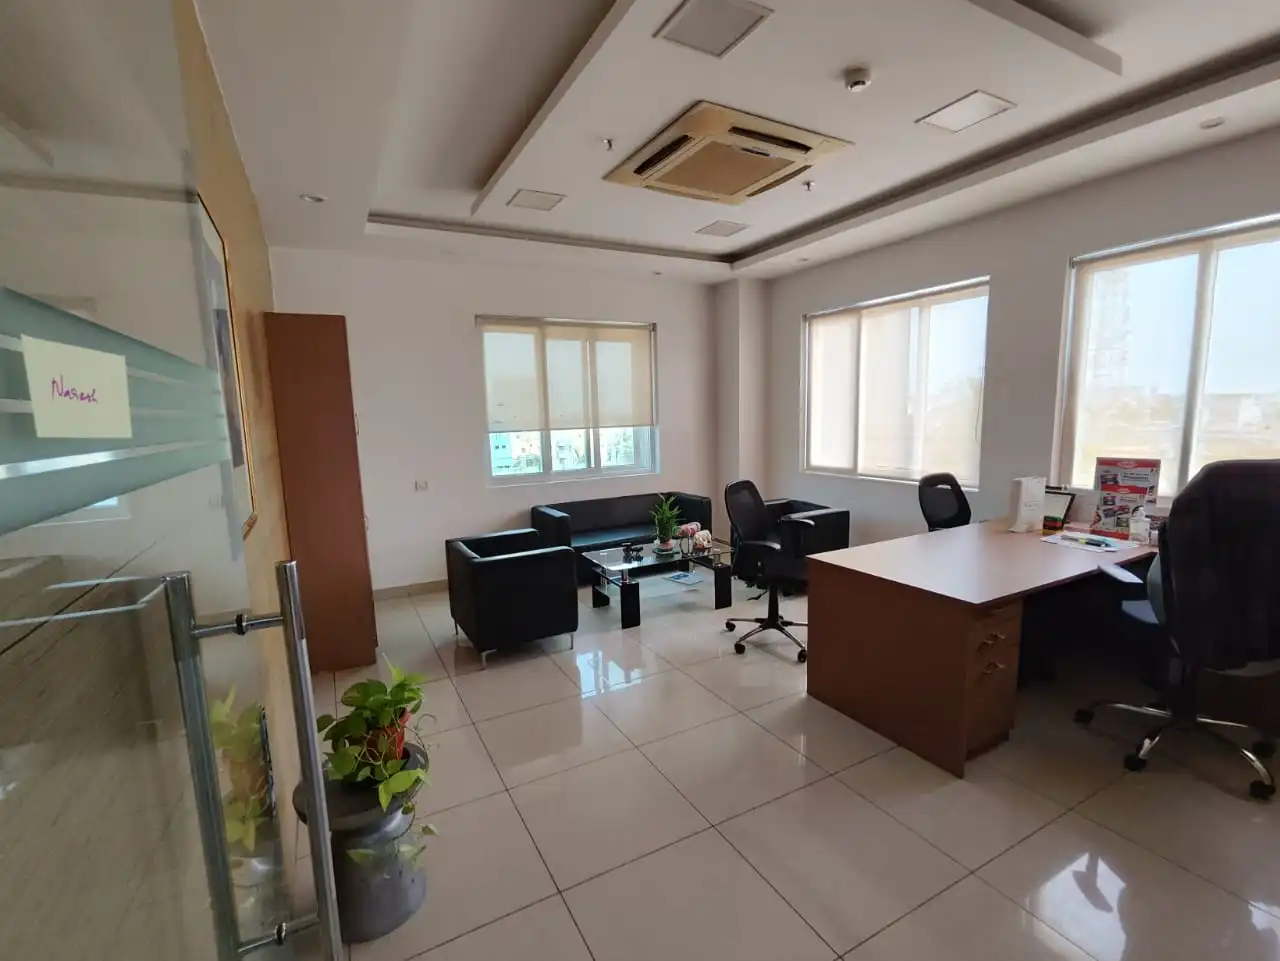
Private executive cabins feature clean lines, premium finishes, ergonomic furniture, and functional layouts designed for focused work, leadership discussions, and confidential meetings.
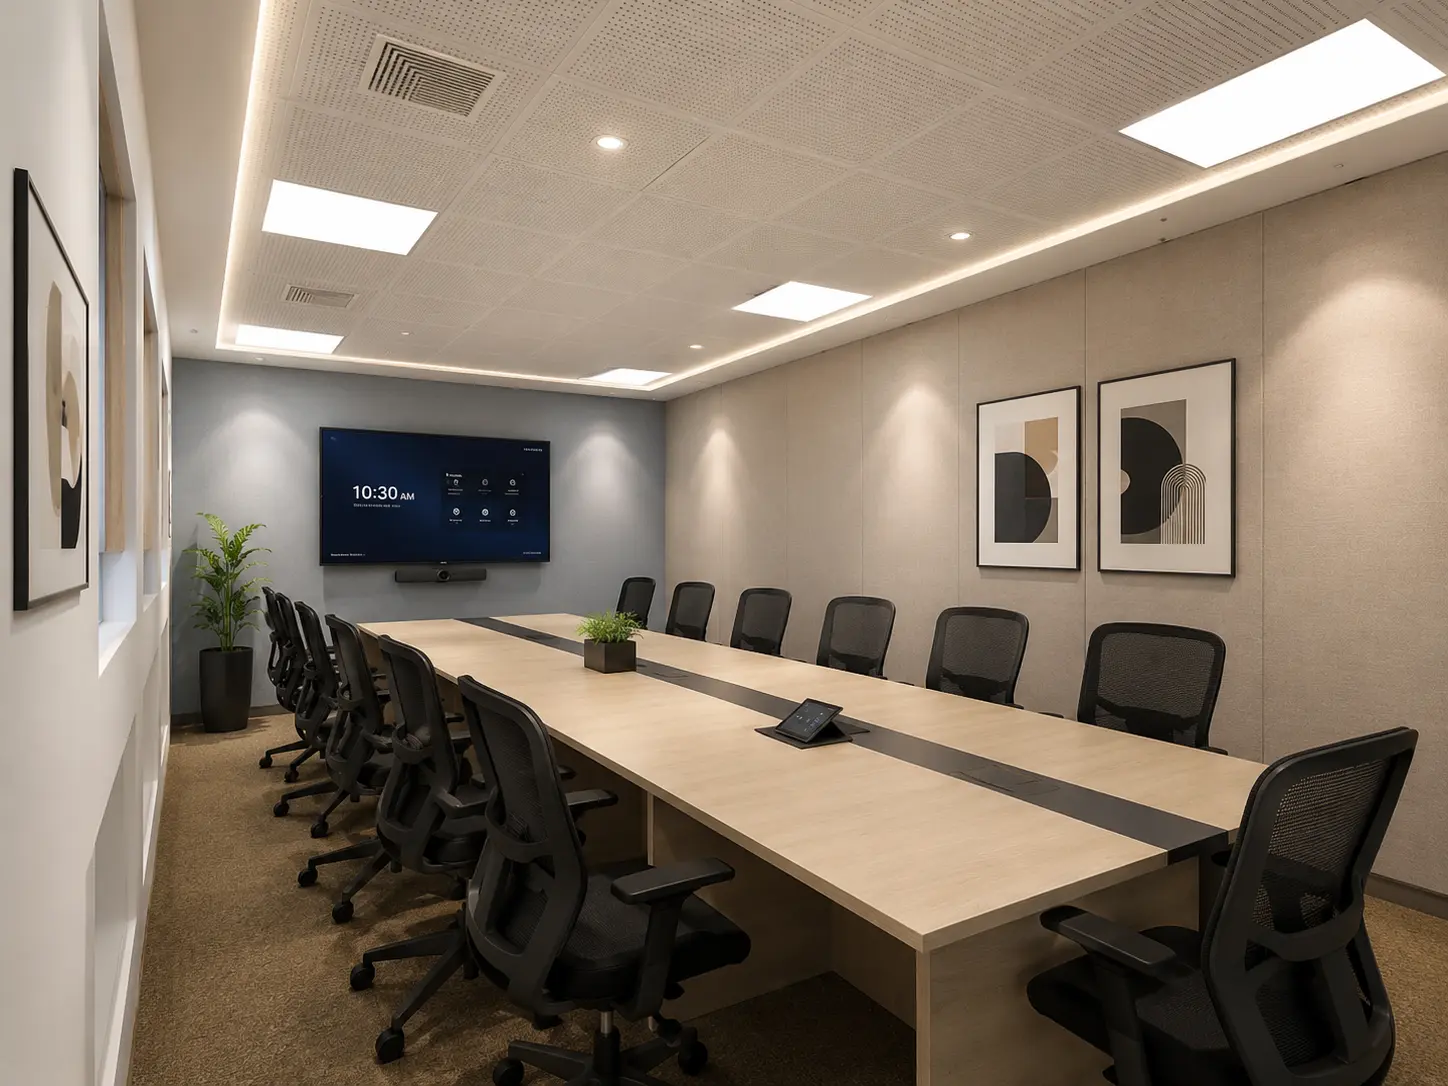
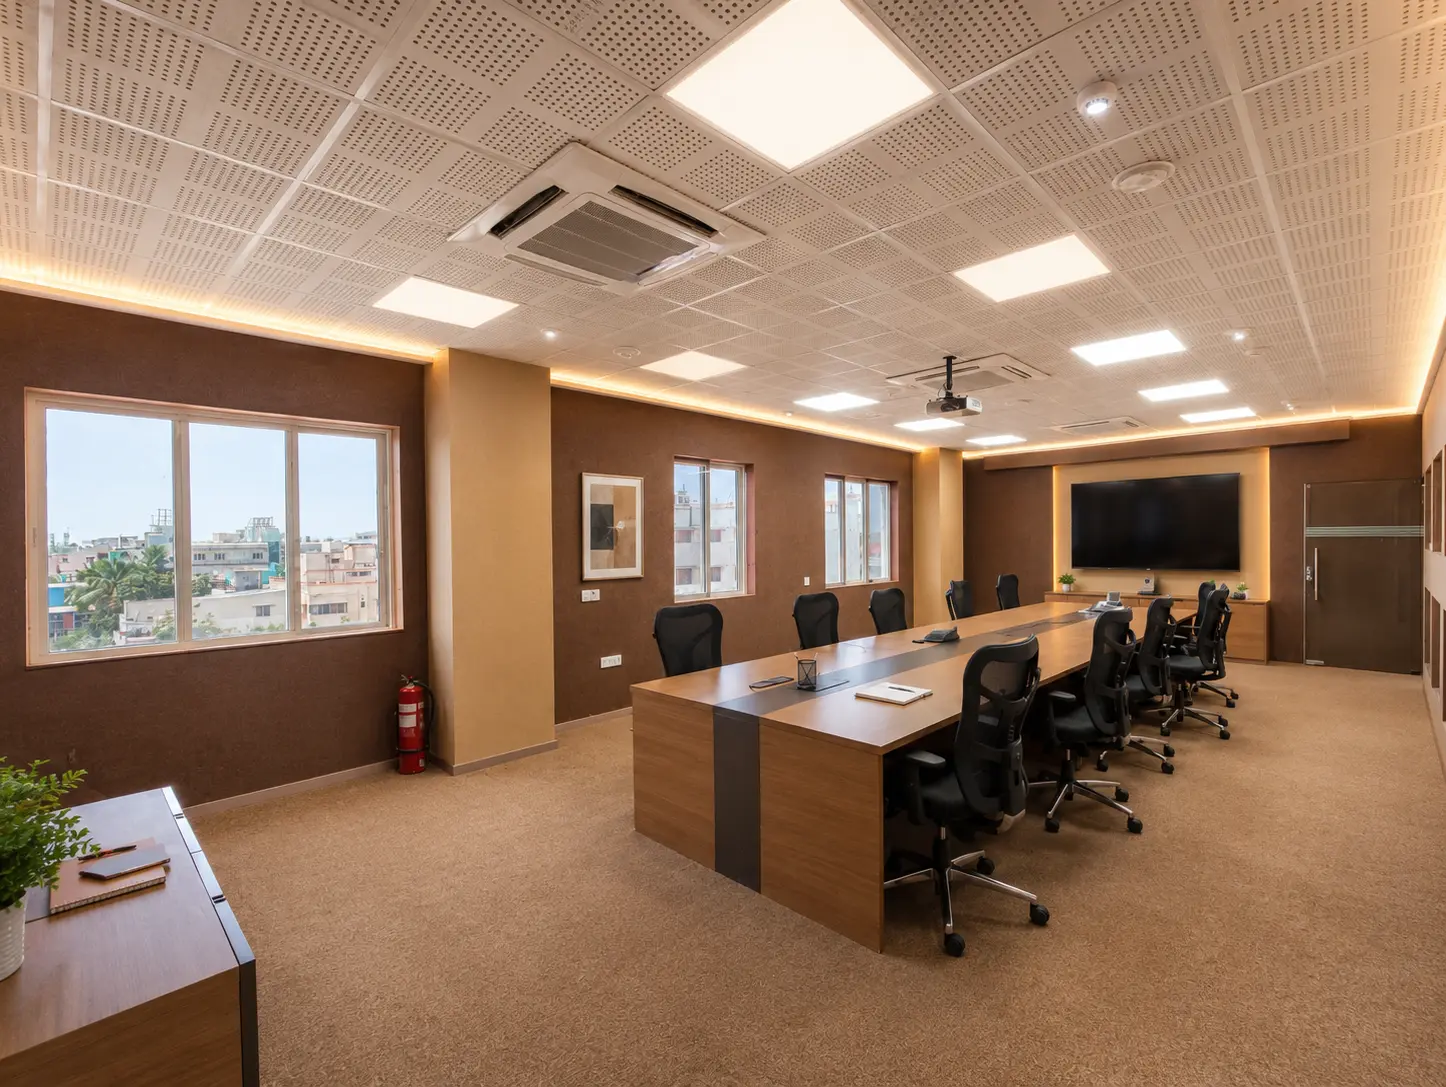
Conference & Meeting Rooms
Dedicated conference and meeting rooms provide professional spaces for client presentations, team discussions, virtual meetings, and business collaborations, with technology-ready infrastructure for modern communication requirements.
Smart & Technology-Integrated Workspaces
The office incorporates technology as an integral part of the workplace design. Provisioning for networking, AV systems, digital communication, smart meeting spaces, and technology-enabled work areas creates a connected environment that supports modern business operations.
Ground Floor – Structured Cubicle Workspace
The ground floor features a well-organised cubicle workspace that balances privacy and collaboration. The structured layout provides employees with dedicated work areas while maintaining an efficient overall office flow.
Second Floor – Blue Theme Workspace
A contemporary blue-themed workspace creates a calm and professional atmosphere. Linear workstation arrangements maximise space efficiency while the colour palette adds a distinctive identity to the floor.
Third Floor – Orange Theme Workspace
The third floor introduces an energetic orange-themed design that adds vibrancy to the workplace. The layout is designed to encourage interaction, collaboration, and creativity while maintaining a professional corporate environment.
Smart Lighting & Modern Interior Finishes
A combination of recessed lighting, linear lighting fixtures, glass partitions, and premium finishes creates a bright and contemporary environment. Thoughtfully planned lighting enhances visual comfort while supporting different workplace activities.
Ergonomic & Employee-Centric Design
Workstations, circulation areas, meeting spaces, and furniture have been planned with employee comfort and usability in mind. The design focuses on creating a workplace that supports productivity while contributing to a better day-to-day employee experience.
Efficient Space Planning
With multiple departments operating across three floors, careful planning was essential. Each floor has been designed with a clear functional identity while maintaining visual and operational consistency throughout the office.