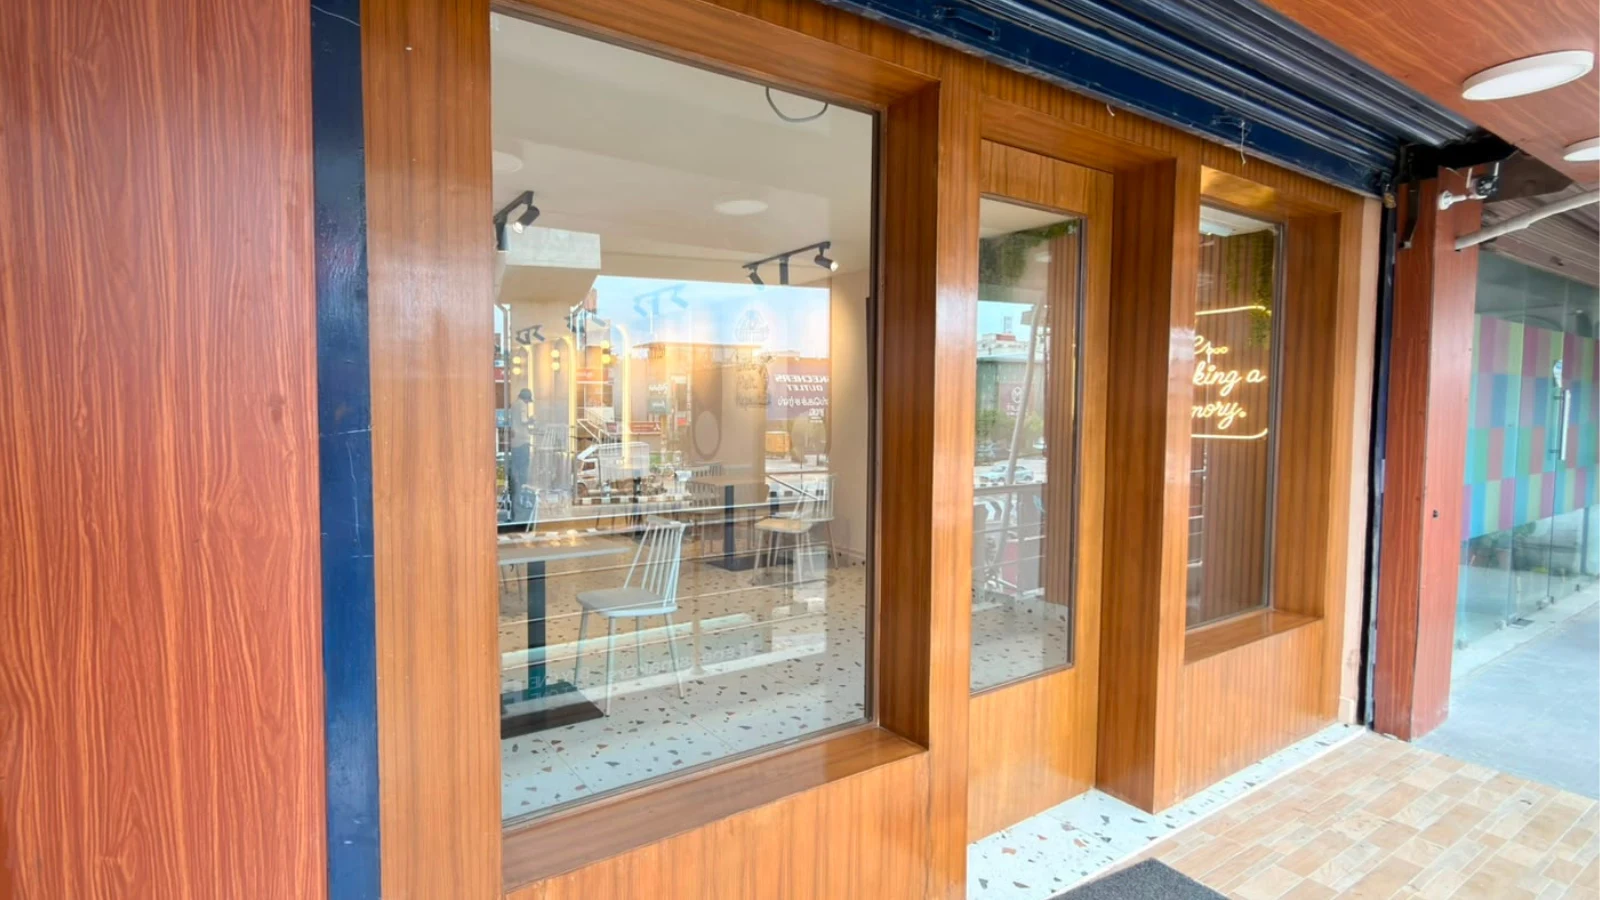
For the Milkyway Ice Cream Cafe in Thoraipakkam, Chennai, the objective was to transform a compact 700 sq. ft. commercial space into a premium and inviting destination where customers could enjoy their ice cream in a comfortable, visually appealing environment.
The interior design combines warm wood finishes, soft neutral tones, contemporary lighting and distinctive branding elements to create a welcoming atmosphere. Rather than treating the space as a conventional ice cream outlet, the design was planned around the overall customer experience — from ordering at the billing counter to relaxing in the waiting area and capturing memorable moments at the selfie booth.
The result is a thoughtfully planned ice cream shop interior in Chennai that balances functionality, customer movement and visual identity within a compact footprint.
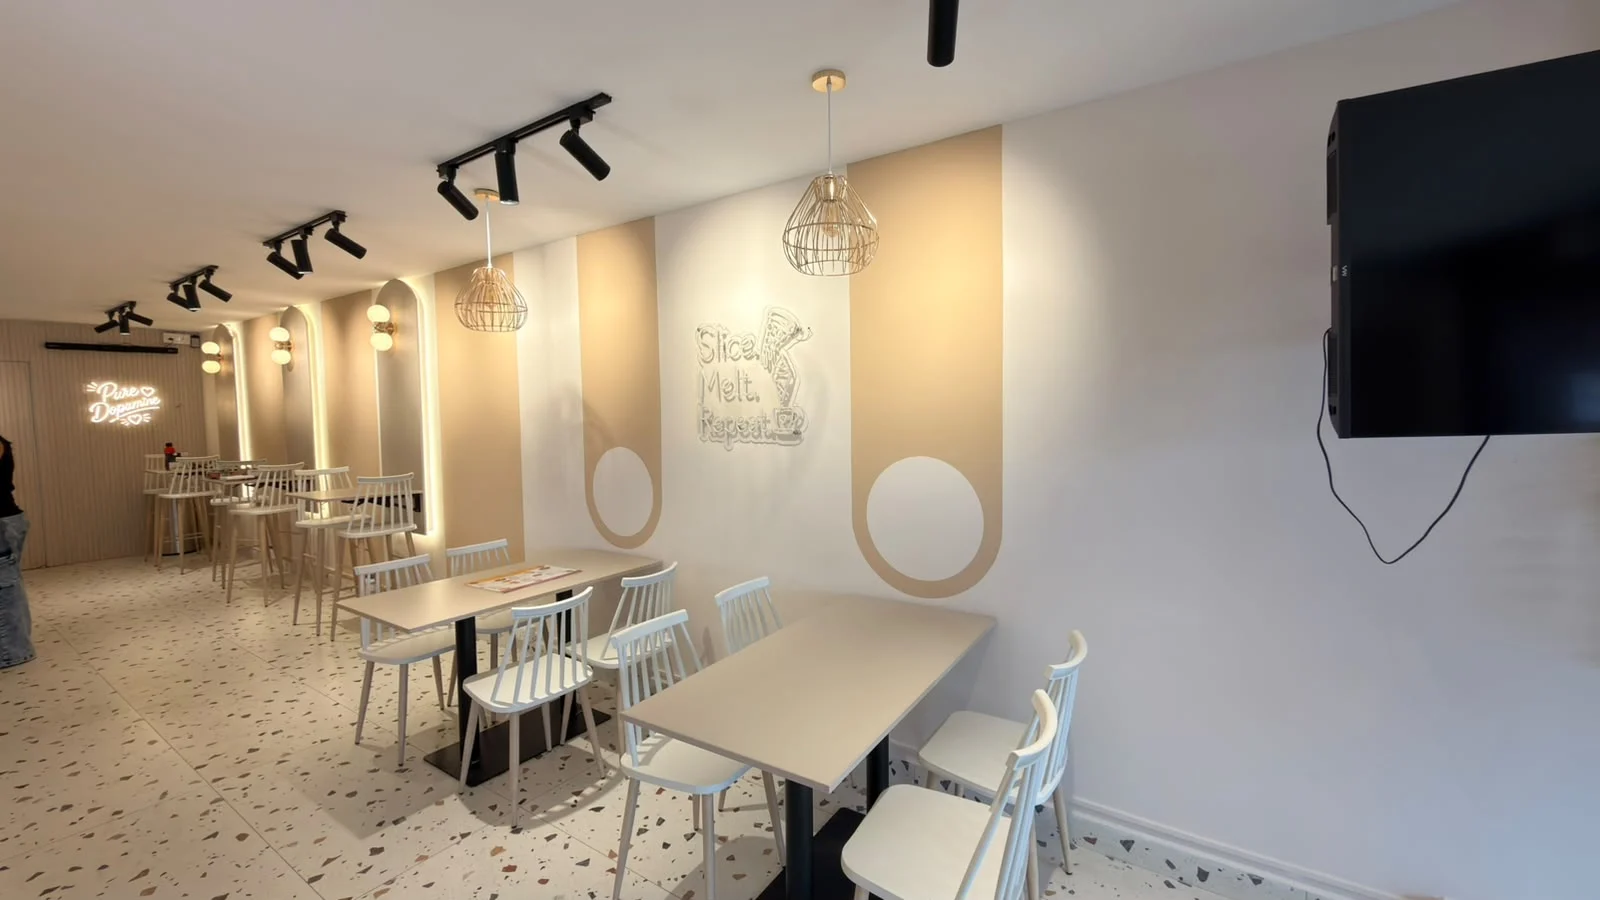
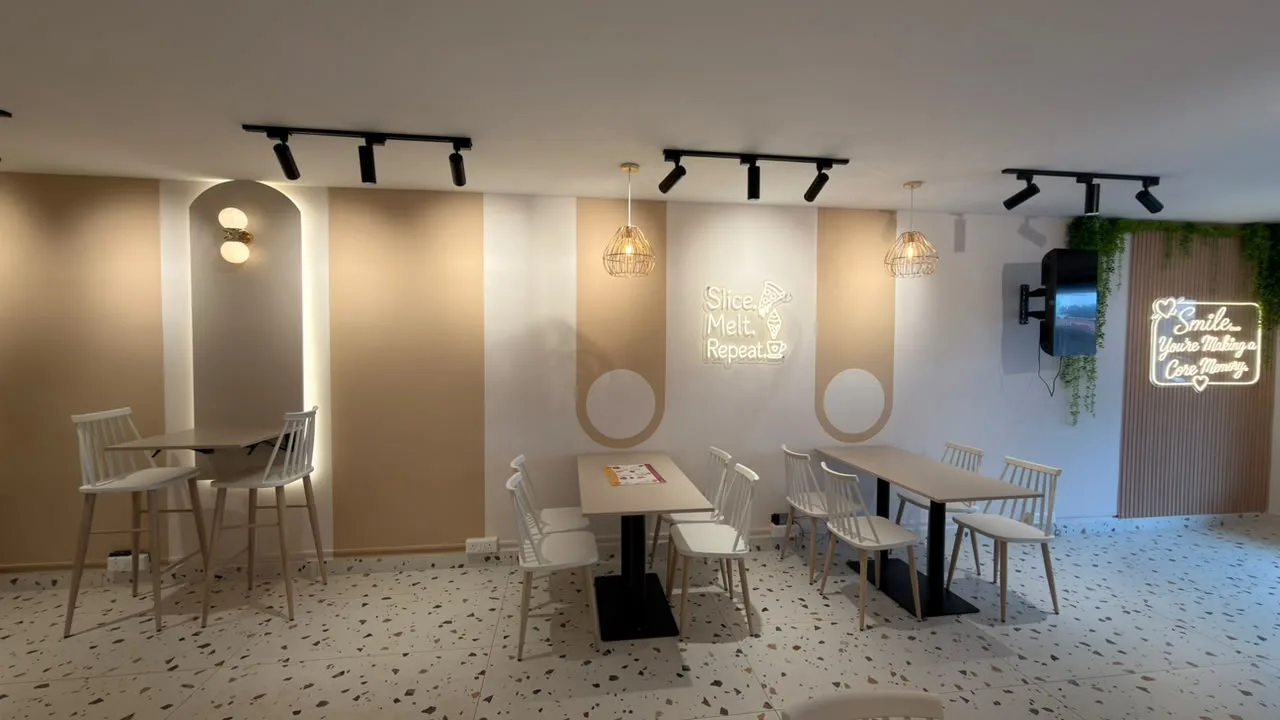
The interiors use a carefully selected palette of warm wood, beige and neutral tones, creating a premium yet approachable ambience. Wooden wall panelling adds depth and texture, while warm decorative lighting enhances the cosy character of the store.
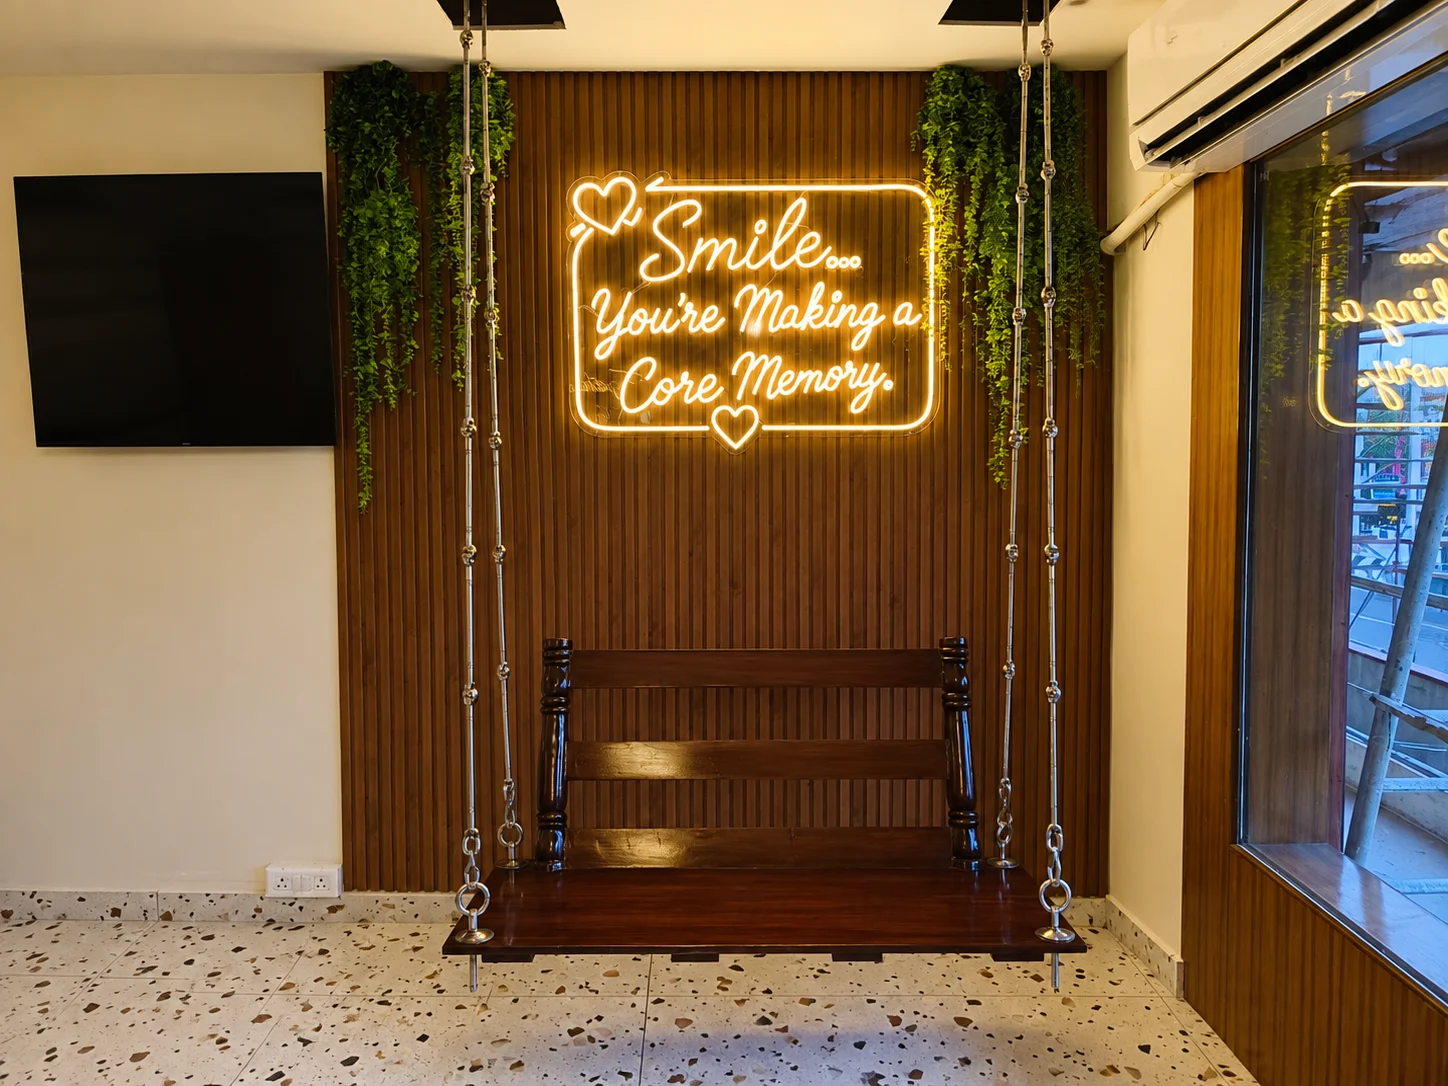
Custom neon-style quotes and illuminated branding elements add personality to the interiors while also creating attractive photo opportunities for customers.
The combination of wood textures, warm lighting, greenery and contemporary furniture gives the store a distinctive identity that feels both modern and comfortable.
Customer Waiting & Seating Area
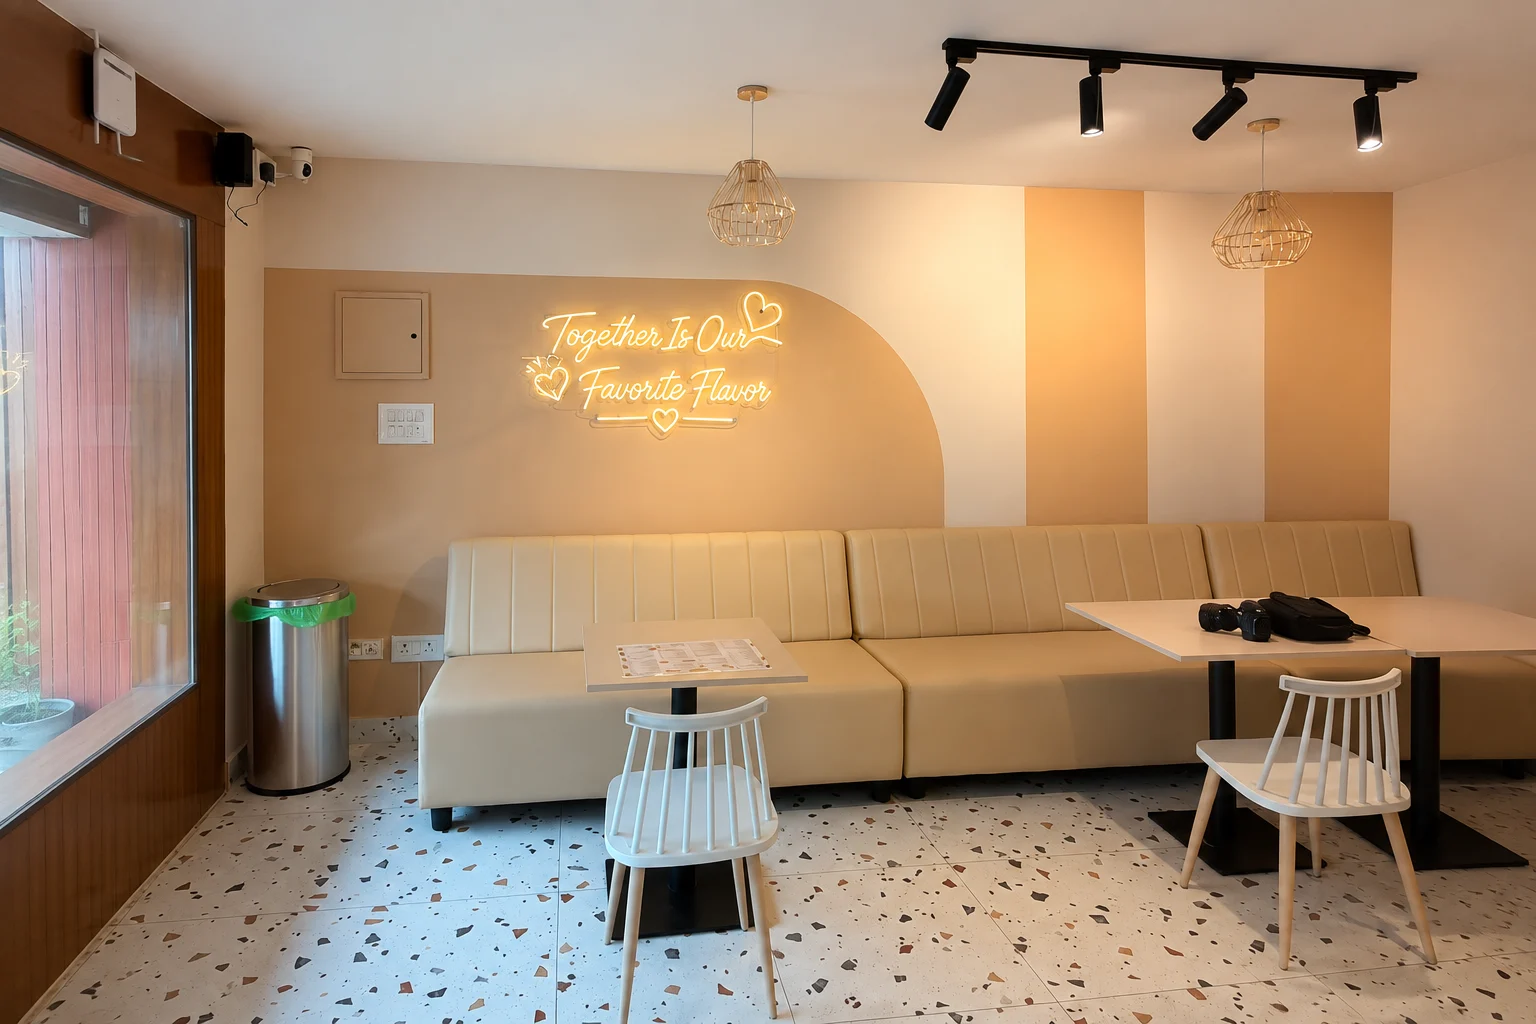
The customer seating area was designed to make the most of the available floor space without making the store feel crowded.
A comfortable upholstered seating arrangement provides a relaxed waiting and dining experience, complemented by compact tables and lightweight chairs that allow flexible use of the space.
The warm-toned feature wall and illuminated quote create a visually engaging backdrop while maintaining the premium theme throughout the store.
Feature Selfie Booth
One of the standout elements of the project is the custom selfie booth.
The selfie area combines a rich wooden backdrop, hanging greenery, a traditional-style swing and an illuminated quote to create a memorable focal point. It was designed not only as part of the interior décor but also as an interactive element that encourages customers to take photographs and share their experience.
This approach helps turn the interior itself into a part of the brand experience.
Functional Billing Counter
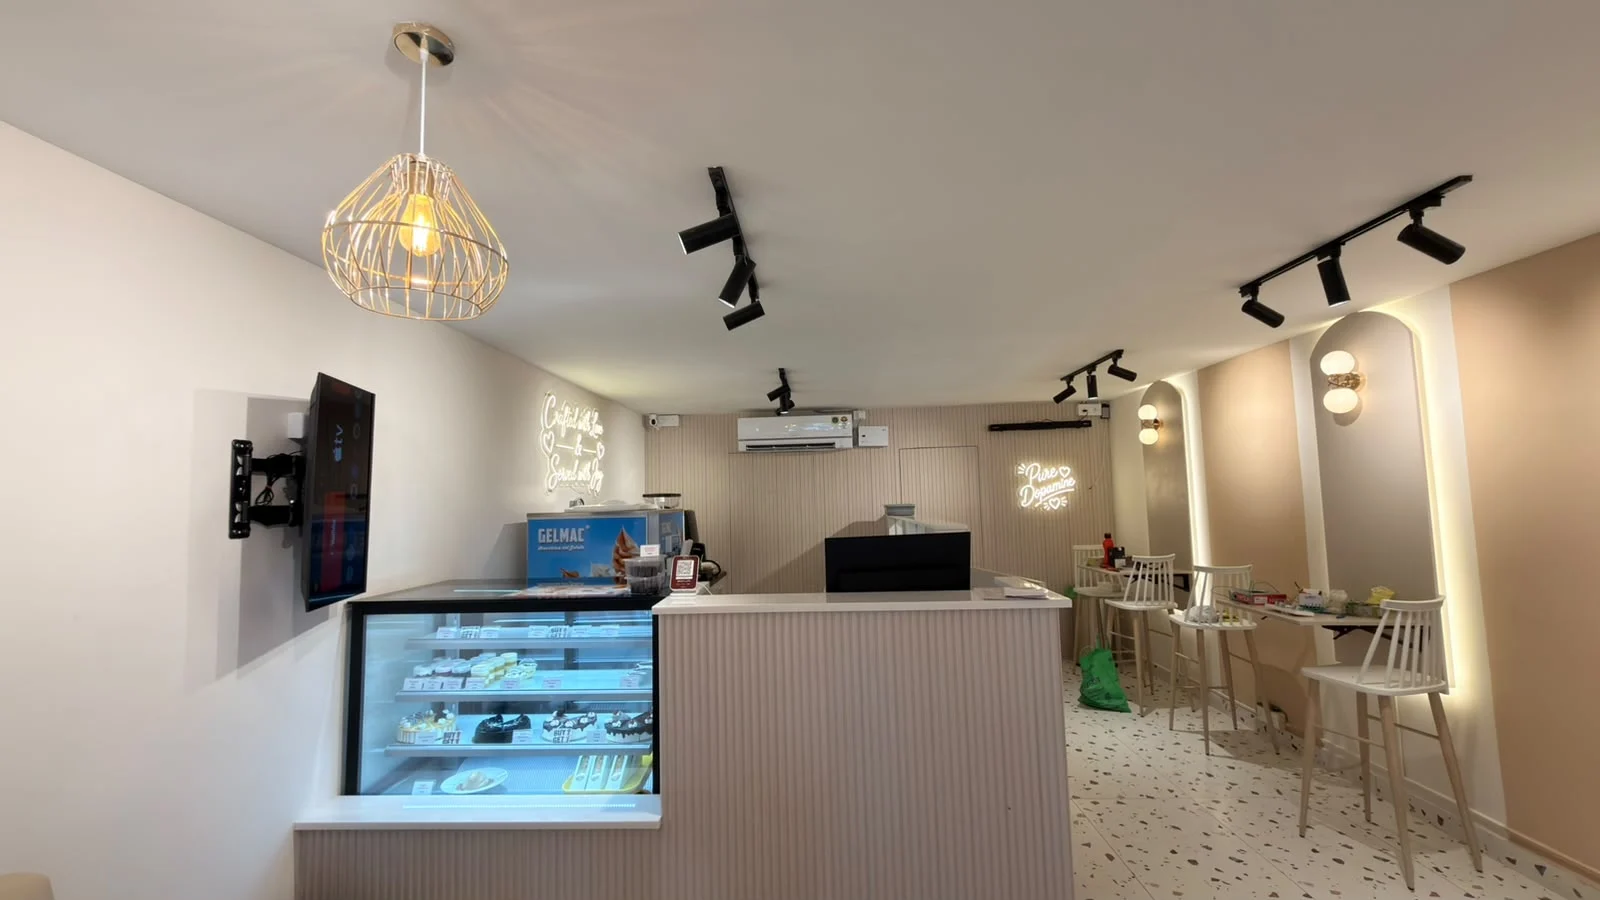
The billing counter was designed as a prominent functional element while maintaining visual consistency with the rest of the store.
The ribbed/fluted finish on the counter adds texture and contemporary character, while the display counter allows customers to view the available ice cream and dessert selections.
The layout was planned to support smooth customer movement between ordering, billing, product display and seating areas.
Lighting Designed to Enhance the Experience
Lighting plays an important role in establishing the premium ambience of the Milkyway store.
A combination of track lights, decorative pendant lights, warm accent lighting and illuminated wall signage creates different layers of lighting across the space.
The warm lighting complements the wood and neutral finishes while making the store feel more inviting, particularly during evening hours.
A Compact Space with a Complete Customer Experience
Despite the limited 700 sq. ft. footprint, the design incorporates multiple customer-focused zones without compromising the openness of the store.
The project brings together:
- Premium customer seating
- Comfortable waiting area
- Functional billing counter
- Product display
- Dedicated selfie/photo zone
- Decorative feature walls
- Brand-focused signage
- Contemporary lighting
- Efficient customer circulation
The result is a compact commercial interior designed around both business functionality and customer experience.