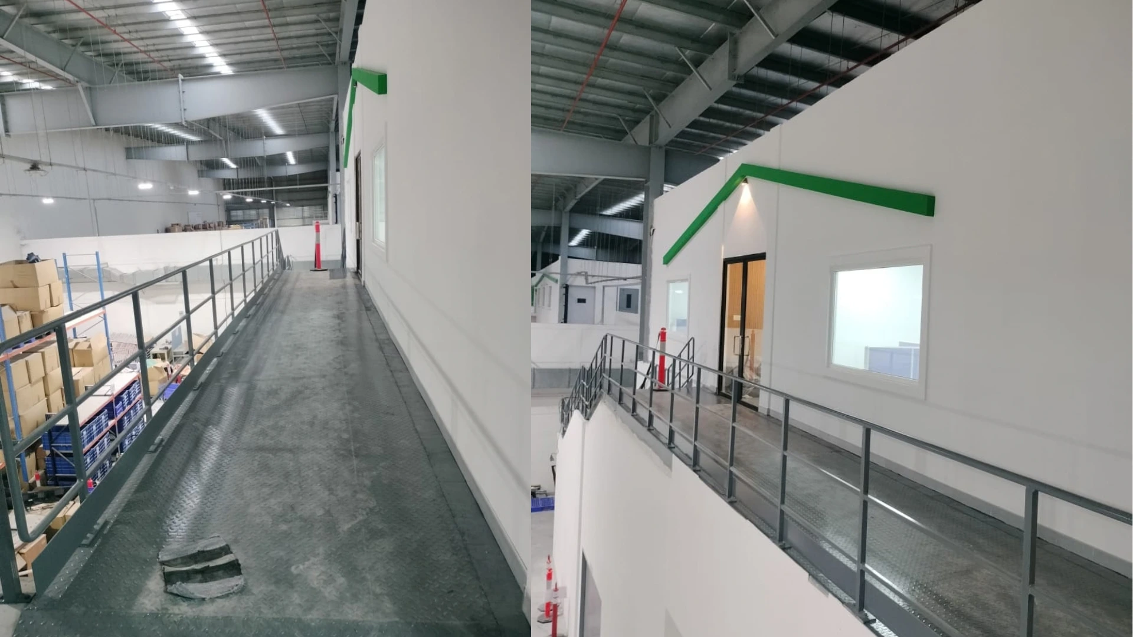
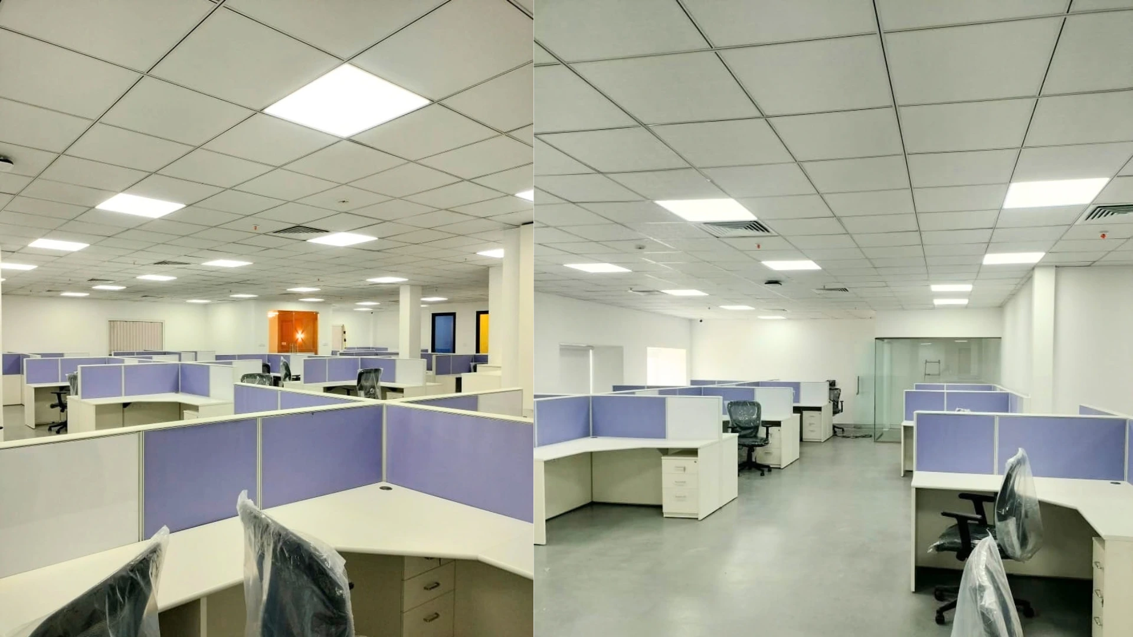
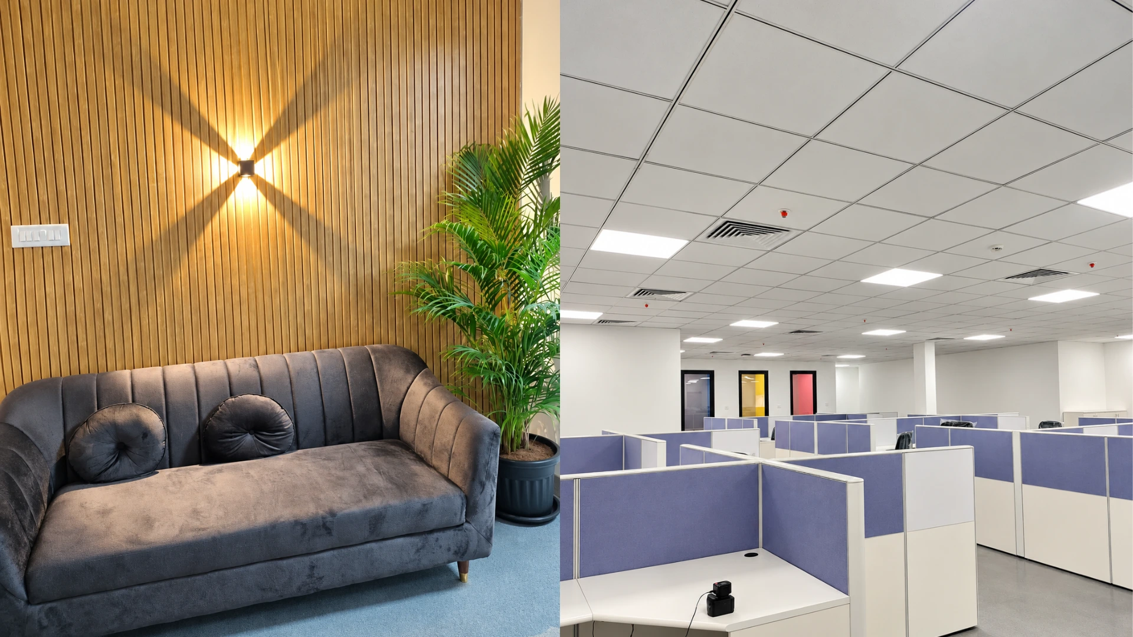
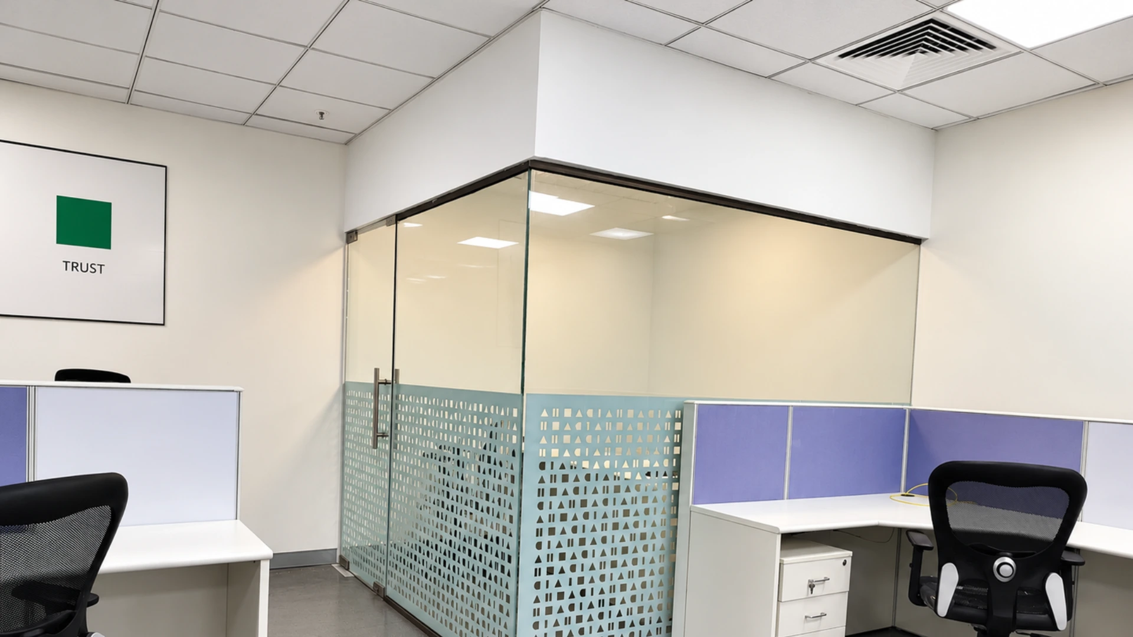
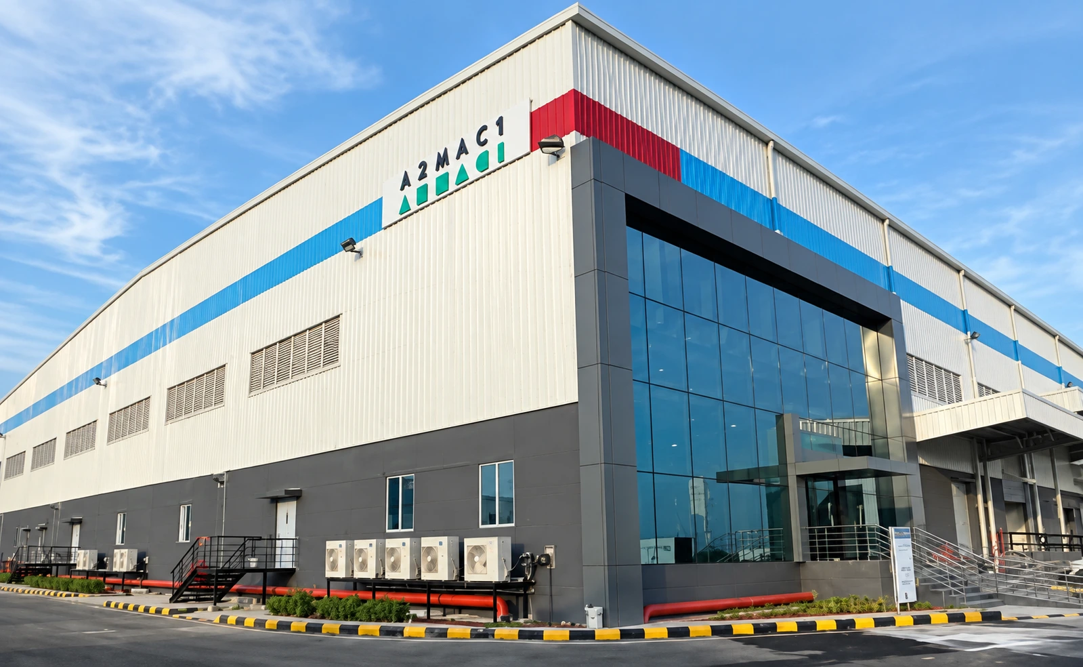
undertook a 5,000 sq.ft. industrial factory and office interior project in Oragadam, Chennai, integrating industrial infrastructure with functional office facilities within a single setup. The project brings together essential structural works, workplace interiors, utility services and employee amenities to support day-to-day industrial operations.
Planned with a focus on functionality, space utilisation and coordinated execution, the industrial-cum-office facility incorporates an MS structure, modular and glass partitions, workstations, false flooring, vinyl flooring, false ceilings and essential building services.
The project scope also includes civil construction for restrooms, pantry development, HVAC installation, plumbing and granite works. With multiple interior and infrastructure components coordinated within a 2.5 month timeline, the project demonstrates our capabilities in delivering integrated industrial and office interior solutions.
Integrated Industrial & Office Setup
The facility combines industrial operations with dedicated office spaces, bringing workplace functions and supporting infrastructure together within the available floor area. The planning focuses on practical utilisation of space for operational activities, administration and employee requirements.
MS Structural Works
MS structural works form part of the industrial facility’s scope, supporting the required industrial setup. Structural requirements are coordinated with the overall project layout and associated interior works.
Modular & Glass Partitions
Modular partitions and glass partitions help define office areas within the larger industrial environment. These systems support functional zoning while allowing flexibility in workplace configuration and maintaining visual openness where required.
Workstations & Office Furniture
Workstations and chairs provide dedicated employee working areas within the office component. The furniture layout is intended to support daily administrative activities and efficient use of the available workspace.
False Ceiling & Vinyl Flooring
False ceiling works and vinyl flooring contribute to the office interior finish, creating a more organised and functional workplace environment. Material selection and installation are coordinated with the requirements of the overall project.
False Flooring & Service Coordination
False flooring is incorporated into the project scope to support the required floor configuration and service coordination, depending on the designated areas and technical requirements.
Civil Works for Restrooms
Civil construction works for restrooms form an important part of the facility’s employee amenities. These works are coordinated with plumbing, granite installation and associated finishing requirements.
Pantry & Employee Facilities
The pantry provides a designated support area for employees, while restroom facilities address essential workplace requirements. These areas are integrated into the broader industrial-cum-office layout.
HVAC, Plumbing & Granite Works
HVAC and plumbing works support the facility’s environmental comfort and water-service requirements. Granite works contribute to the specified functional surfaces and finishing details within the project.