
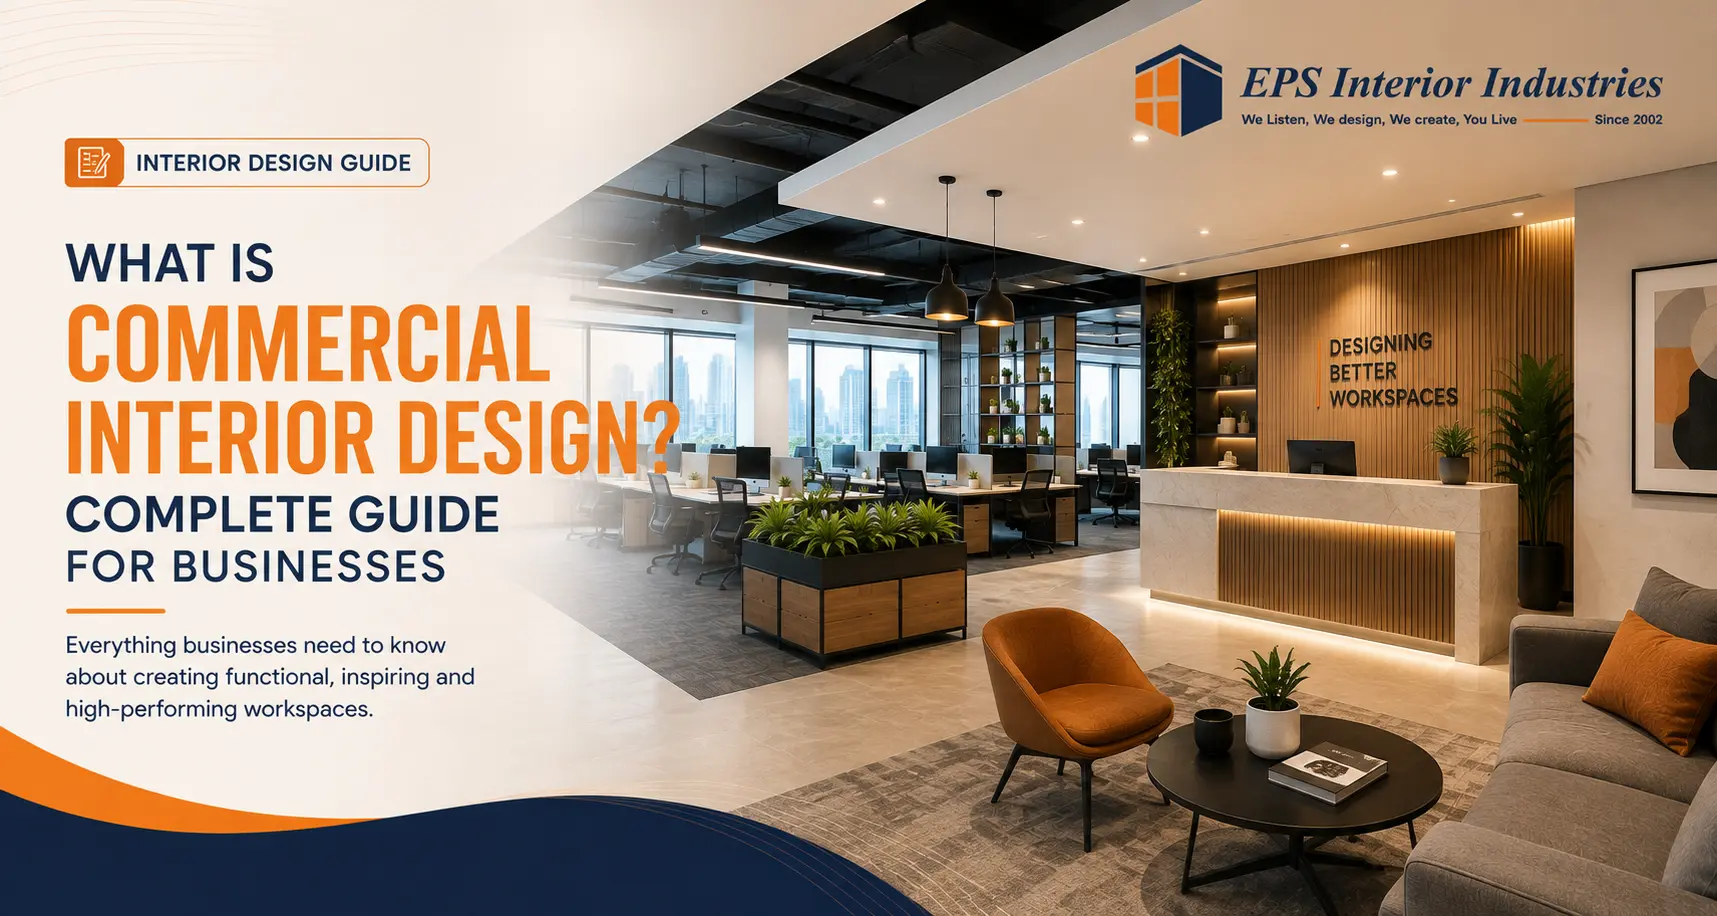
When you hear commercial interior design, you may immediately think of a stylish office, a modern showroom or an impressive hotel lobby. But commercial interiors go far beyond how a space looks.
A well-planned commercial interior has to answer a much more important question:
How should this space help the business operate, serve people and grow?
An office needs to support employees and collaboration. A retail store needs to guide customers and showcase products. A clinic needs to balance patient comfort, hygiene and operational requirements. A restaurant needs to manage customer experience, staff movement and service efficiency.
That is why commercial interior design combines aesthetics with space planning, functionality, technology, safety, brand identity and business requirements.
In this guide, we’ll look at what commercial interior design actually means, the types of commercial spaces it covers, how the process works, what it can cost and how to choose the right commercial interior design company.
Table of Contents
ToggleWhat Is Commercial Interior Design?
Commercial interior design is the planning, design and development of interior spaces used by businesses and organisations to operate, serve customers, accommodate employees or deliver services.
In simple terms, it is about designing a business environment around the way people use it.
A commercial interior project can involve:
- Corporate offices
- Retail stores
- Showrooms
- Clinics and healthcare facilities
- Restaurants and cafés
- Hotels
- Co-working spaces
- Educational institutions
- Banks
- Fitness centres
- Salons
- Service centres
- Corporate headquarters
Unlike residential interior design, where the primary objective is generally to create a comfortable environment for residents, commercial interiors have to support business objectives.
That could mean improving customer flow in a showroom, creating better collaboration spaces in an office or ensuring that a clinic’s consultation and waiting areas work efficiently.
A useful way to think about it is:
Business requirements + User experience + Functionality + Brand identity + Safety + Technology + Budget = Commercial interior design
For example, a corporate office may prioritise employee productivity, collaboration, privacy and technology. A retail showroom may instead prioritise product visibility, customer movement and brand experience.
So, commercial interior design isn’t simply about making a business space “look premium.”
It is about making the space work better for the people and business using it.
Why Is Commercial Interior Design Important for Businesses?
The physical environment is part of the business experience.
Think about the difference between entering a crowded, poorly organised showroom and entering one where you immediately understand where to go, what products are available and where to speak with a salesperson.
The same principle applies to workplaces.
A thoughtfully designed commercial space can help businesses address:
- Space utilisation
- Employee experience
- Customer experience
- Brand communication
- Operational efficiency
- Movement and circulation
- Privacy
- Collaboration
- Storage
- Technology requirements
- Maintenance
Workplace research also increasingly points toward the importance of designing around how people actually work rather than simply maximising desk density.
For example, Gensler’s 2025 Global Workplace Survey covered more than 16,800 full-time office workers across 15 countries and 10 industries. It found that employees with greater choice over where and how they work were 2.5 times more likely to say their workplace supports individual and team productivity.
That doesn’t mean a particular interior design automatically “increases productivity by 2.5 times.” The survey is evidence of an association between workplace choice and perceived workplace performance—not proof that changing an interior alone causes that outcome.
That distinction matters.
Good commercial interior design should therefore start with understanding users and business operations, not copying a fashionable design.
What Types of Spaces Come Under Commercial Interior Design?
Commercial interior design covers a surprisingly broad range of environments.
Corporate & Office Interiors
Office interiors may include:
- Workstations
- Executive cabins
- Meeting rooms
- Meeting acoustic POD & Phone booth
- Conference rooms
- Reception areas
- Breakout spaces
- Collaboration zones
- Cafeterias and pantries
The objective is to create a workplace that supports different types of work while representing the organisation’s culture and brand.
Retail & Showroom Interiors
Retail design focuses heavily on the customer journey.
Designers consider:
- Product visibility
- Display systems
- Customer circulation
- Signage
- Lighting
- Checkout areas
- Brand presentation
A beautiful showroom that makes it difficult for customers to navigate is not necessarily a successful retail interior.
Healthcare & Clinic Interiors
Clinics and healthcare spaces require additional considerations around:
- Patient movement
- Waiting areas
- Consultation rooms
- Hygiene
- Accessibility
- Privacy
- Infection-control requirements
The design must therefore balance patient experience with operational and regulatory requirements.
Hospitality Interiors
Hotels, restaurants and cafés depend heavily on customer experience.
Commercial interior design can influence:
- Arrival experience
- Seating
- Circulation
- Lighting
- Acoustics
- Privacy
- Service movement
- Brand atmosphere
Here, the interior becomes part of the product the customer is experiencing.
Co-Working & Flexible Workspaces
Co-working environments may include:
- Hot desks
- Private cabins
- Meeting rooms
- Collaboration areas
- Meeting pods
- Lounges
- Informal workspaces
Flexibility becomes particularly important because different users may need different types of space throughout the day.
Educational & Institutional Spaces
Schools, colleges and training centres require environments that support learning, movement, supervision and collaboration.
Depending on the institution, this can include:
- Classrooms
- Laboratories
- Libraries
- Training rooms
- Administration areas
- Common spaces
Other Commercial Spaces
Commercial interior design can also apply to:
- Banks
- Salons
- Fitness centres
- Service centres
- Corporate headquarters
- Experience centres
The design approach changes according to the business model and users.
Commercial Interior Design vs Residential Interior Design
Commercial and residential interiors may share some materials and design principles, but their objectives are different.
Factor | Commercial Interior | Residential Interior |
Primary users | Employees, customers and visitors | Residents |
Main objective | Business operations and experience | Comfort and lifestyle |
Usage intensity | Often high | Varies |
Branding | Frequently important | Usually personal |
Compliance | Often more extensive | Depends on property and scope |
Technology | Often extensive | Varies |
Project scale | Can range from small to very large | Often smaller, but not always |
Maintenance | Strong operational consideration | Personal preference and usage |
One important qualification: not every commercial project is larger or more complex than every residential project. A small boutique store may be simpler than a large luxury home, while a hospital or corporate campus can be extremely complex.
The real difference is the purpose of the space and the number and type of users it needs to serve.
What Does a Commercial Interior Designer Do?
A professional commercial interior designer is involved in considerably more than selecting colours and furniture.
Understanding Business Requirements
The first step is understanding the business.
Who uses the space? What activities happen there? What does the company expect to achieve? What are its growth plans?
Space Planning
The designer converts those requirements into a functional layout.
This involves departments, workstations, meeting spaces, circulation, storage, reception and other zones.
Concept & Design Development
The concept establishes the visual direction, materials, colours, forms and overall experience.
Material & Finish Selection
Materials are selected based on appearance, durability, maintenance, safety, budget and application.
Lighting Design
Lighting needs to support both functionality and atmosphere.
Furniture Planning
Furniture should fit the layout, ergonomics, circulation and operational requirements.
MEP Coordination
Mechanical, electrical and plumbing systems need to work with the architectural and interior design.
Brand Integration
Colours, graphics, signage, materials and spatial elements can reinforce brand identity.
Design Documentation
Drawings and specifications translate the concept into something the execution team can build.
Site Coordination & Quality Control
During execution, designers and project teams need to coordinate multiple trades and verify that the finished work matches the approved design.
This is why commercial interior design is better understood as a multidisciplinary project, rather than decoration.
Key Elements of Commercial Interior Design
A commercial interior typically brings together several systems.
Space Planning
Workstations, departments, meeting rooms, circulation and collaboration areas must work together.
Furniture
This can include workstations, ergonomic chairs, storage, conference tables and reception furniture.
Lighting
Ambient, task and accent lighting should be considered alongside daylight, glare and energy use.
Flooring & Ceiling
These influence durability, acoustics, maintenance and the visual character of the space.
Partitions & Zoning
Glass, solid and acoustic partitions can define privacy and functional zones.
Electrical & Data Infrastructure
Power sockets, data points, UPS systems and equipment requirements should be planned before construction.
HVAC
Air conditioning, ventilation and airflow need to be coordinated with occupancy and layout.
Acoustics
Acoustic treatment becomes particularly important in offices, meeting rooms, restaurants, clinics and other environments where noise can affect user experience.
Branding & Signage
The physical environment can communicate the company’s identity without relying on logos everywhere.
Technology & Smart Systems
Modern commercial spaces may incorporate access control, AV systems, room booking, sensors, automation and other building technologies.
The important point is that these elements are interconnected. Moving a wall can affect lighting, HVAC, electrical points, furniture and even acoustics.
Commercial Interior Design Process: From Concept to Completion
A typical commercial interior design process involves several stages.
1. Requirement & Business Brief
Understand the organisation, users, activities, space requirements, budget and timeline.
2. Site Survey
Measure the property and identify structural, electrical, HVAC, plumbing and building constraints.
3. Space Planning
Develop layouts based on functional requirements and circulation.
4. Concept Design
Establish the design language, materials, colours and overall experience.
5. 3D Visualisation
Three-dimensional views help stakeholders understand the proposed environment before execution.
6. Material & Finish Selection
Select and specify the materials required for the project.
7. Detailed Drawings
Prepare drawings needed for execution and technical coordination.
8. BOQ & Cost Estimation
Develop a detailed bill of quantities and project cost.
9. Procurement
Order approved materials, furniture and equipment, particularly items with long lead times.
10. Site Execution
Civil, electrical, HVAC, ceiling, flooring, carpentry, glass, furniture and finishing works are coordinated.
11. Quality Control & Snagging
Inspect the completed work and identify defects or unfinished items.
12. Handover
Complete documentation, corrections, cleaning and final handover.
The exact sequence varies by project, but the principle remains the same: good design and good execution have to work together.
Commercial Interior Design vs Commercial Fit-Out
These terms are often used interchangeably, but they generally refer to different aspects of a project.
Commercial interior design focuses on planning, functionality, aesthetics, spatial organisation and design direction.
Commercial fit-out refers more broadly to the physical work required to make a commercial space ready for occupation or operation.
A fit-out may involve:
- Partitions
- Flooring
- Ceiling
- Electrical
- HVAC
- Plumbing
- Lighting
- Joinery
- Furniture
- Finishes
However, terminology varies between markets and contracts, so businesses should always check exactly what a vendor means by “design,” “fit-out” or “turnkey.”
What Is Turnkey Commercial Interior Design?
With turnkey commercial interiors, one provider takes responsibility for coordinating multiple parts of the project—from design through execution and handover.
Depending on the contract, this can include:
- Design
- Drawings
- Procurement
- Civil work
- Electrical
- HVAC
- Furniture
- Finishes
- Site supervision
- Quality control
- Handover
The main attraction is straightforward: instead of coordinating several independent vendors yourself, you have a single project partner.
But turnkey does not automatically mean better.
Before signing, check:
- Detailed scope
- BOQ
- Material specifications
- Responsibility matrix
- Project schedule
- Payment terms
- Quality standards
- Warranty
- Change-order process
A well-managed turnkey project can simplify coordination. A poorly defined turnkey contract can simply hide responsibilities behind one large quotation.
How Much Does Commercial Interior Design Cost?
This is one of the first questions most business owners ask—and also one of the hardest to answer with a single number.
There is no universal commercial interior design cost per sq ft.
The final cost can depend on:
- Project area
- Existing site condition
- Design complexity
- Materials
- Furniture
- Electrical requirements
- HVAC
- Flooring
- Ceiling
- Technology
- Branding
- Building requirements
- Location
- Project timeline
It is also important to separate different cost categories.
Design fee ≠ fit-out cost ≠ furniture cost ≠ technology cost ≠ professional/approval costs.
For example, two offices of the same size can have dramatically different budgets if one requires extensive HVAC and electrical modifications, premium furniture and acoustic treatment while the other uses existing infrastructure.
That is why a detailed site assessment and BOQ are more useful than a generic “₹X per sq ft” promise.
If you are comparing commercial interior companies, ask each provider to price the same scope and specifications. Otherwise, you may simply be comparing different project definitions.
How to Create a Commercial Interior Design Budget
A practical commercial interior budget can be divided into:
- Design
- Civil work
- Flooring
- Ceiling
- Electrical
- HVAC
- Furniture
- Lighting
- Branding
- Technology
- Professional services
- Contingency
A contingency allowance can be particularly useful for renovation projects, where existing conditions may only become fully visible after work begins.
The goal isn’t to spend more.
It is to understand where the money is going before committing to the project.
A detailed BOQ should make it possible to identify the specification, quantity, unit rate and scope behind major costs.
What Makes Commercial Interior Design Different in Chennai?
Chennai’s commercial property market creates a substantial ecosystem for office and business interiors.
According to Cushman & Wakefield, Chennai recorded 9.0 million sq ft of gross leasing volume in 2025, up 23% year over year. The firm reported that GCCs, IT-BPM, flexible workspace operators and engineering/manufacturing companies were among the key sources of office demand.
More recent data also shows continued demand. Cushman & Wakefield reported 1.27 million sq ft of gross office leasing in Chennai in Q2 2026, with GCCs accounting for 46% of leasing activity.
This matters for interior planning because businesses moving into new offices or expanding existing workplaces have to think beyond the basic floor plan.
Chennai-specific considerations can include:
- Heat and humidity
- HVAC capacity and airflow
- Daylight and glare
- Acoustic privacy
- IT and GCC workplace requirements
- Building management requirements
- Material durability
- Maintenance
- Future expansion
The location also matters. Office projects around business corridors such as Guindy, OMR and other established commercial districts may have different building conditions, access restrictions and landlord requirements.
Local knowledge therefore becomes useful but it should complement, not replace, proper site assessment.
Commercial Interior Design Trends Businesses Should Consider
Trends are useful only when they solve a real business problem.
Flexible & Hybrid Workspaces
Instead of assigning every square foot permanently to one activity, businesses can create spaces that support different work modes.
This is particularly relevant where employee attendance varies.
Activity-Based Working
Different spaces can support different activities—quiet individual work, collaboration, meetings, learning or social interaction.
Collaboration Spaces
As teamwork becomes more important, offices may need spaces that make informal collaboration easier.
Gensler’s 2025 research found that time spent working with others in person has been increasing across many of the countries studied, reinforcing the need to think carefully about spaces that support interaction.
Acoustic Privacy
Open offices can become uncomfortable when there are too few quiet spaces or when meeting conversations travel across work areas.
Acoustic planning should therefore be considered early, not added as decoration at the end.
Biophilic Design
Plants, natural materials, daylight and nature-inspired elements can help create a more comfortable workplace experience.
Smart Office Technology
Room booking, access control, sensors, AV systems and automation can improve how commercial spaces are operated.
But technology should be selected because it solves a problem—not because it appears futuristic.
Energy-Efficient Lighting
Efficient lighting systems, appropriate controls and good daylight planning can help reduce unnecessary energy use.
Sustainable Materials
Businesses can consider material durability, maintenance, responsible sourcing and lifecycle considerations rather than focusing only on whether a product is labelled “green.”
Brand-Led Workplace Design
A company’s brand can be reflected through spatial experience, materials, colours, graphics and signage without turning the office into a collection of oversized logos.
Common Commercial Interior Design Mistakes
Starting Without a Business Brief
Why it happens: The project starts with reference images rather than operational requirements.
Impact: The finished space may look attractive but work poorly.
Prevention: Define users, activities, growth, technology and budget before design development.
Underestimating MEP Requirements
Why it happens: Electrical, HVAC and plumbing are considered after the layout.
Impact: Expensive modifications during execution.
Prevention: Coordinate MEP with the layout from the beginning.
Poor Space Planning
Why it happens: Businesses try to maximise the number of desks.
Impact: Congestion, poor circulation and inadequate meeting or collaboration spaces.
Prevention: Plan around activities, movement and future requirements—not just occupancy.
Choosing Materials Only for Appearance
Why it happens: A sample looks impressive.
Impact: High maintenance or poor durability.
Prevention: Evaluate lifecycle, usage, safety and maintenance.
Ignoring Future Expansion
Why it happens: The layout is designed only for today’s headcount.
Impact: Expensive modifications when the company grows.
Prevention: Reserve flexibility in the layout and infrastructure.
Insufficient Electrical and Data Points
Why it happens: Technology requirements are considered late.
Impact: Additional wiring and disruption.
Prevention: Coordinate IT requirements before ceiling and partition work.
No Clear BOQ
Why it happens: The client compares only a lump-sum quotation.
Impact: Scope disputes and unexpected costs.
Prevention: Demand a detailed scope and specification.
Comparing Vendors Only by Lowest Price
The cheapest quotation is not necessarily the lowest-cost project.
A lower initial quotation can become more expensive if it excludes essential work, uses different specifications or generates repeated change orders.
Weak Project Supervision
Even a strong design can fail through poor execution.
Regular site supervision and quality checks are therefore critical.
No Handover or Warranty Documentation
A project should end with documentation—not simply the keys.
Clarify warranties, maintenance requirements, approved materials and outstanding items before final closure.
How to Choose a Commercial Interior Design Company
Choosing the right commercial interior design company should involve more than looking at a portfolio.
Ask:
- Have they completed projects similar to yours?
- Do they understand your type of business?
- Can they handle space planning?
- Do they coordinate MEP?
- Is the BOQ transparent?
- Are material specifications documented?
- Who supervises the site?
- How is project progress reported?
- What safety practices are followed?
- What warranty is provided?
- Can they provide relevant client references?
- What happens after handover?
Most importantly, ask every shortlisted vendor to provide a detailed scope and specification comparison.
If Company A quotes ₹X and Company B quotes ₹Y, the difference is meaningless unless you know what is included in X and Y.
For a commercial project, you are not simply buying an interior.
You are buying a combination of design capability, technical coordination, materials, execution quality and project management.
Wrap Up
Commercial interior design is much more than decorating a business space.
It is the process of turning a physical property into an environment that supports people, operations, customers, technology and business goals.
An effective commercial interior brings space planning, furniture, lighting, acoustics, HVAC, electrical systems, materials, branding and technology together rather than treating each element separately.
The same principle applies to cost.
Instead of asking only, “What is the commercial interior cost per square foot?”, ask:
“What scope, specifications and level of execution am I getting for that investment?”
That question will lead to a much better comparison between interior companies.
And whether you’re setting up a new office in Guindy, expanding a workplace on OMR, renovating a showroom or developing another commercial space in Chennai, the best starting point is not a colour palette.
It is understanding how the business needs the space to work.
If you are planning a commercial interior project in Chennai, a professional consultation and site assessment can help you evaluate your requirements, space, budget and execution options before you commit to the project.
FAQs
Commercial interior design is the planning and design of spaces used by businesses and organisations. It combines functionality, aesthetics, space planning, brand identity, technology, safety and user experience.
Depending on the project, it can include space planning, concept design, 3D visualisation, materials, furniture, lighting, MEP coordination, detailed drawings, branding and site coordination.
Residential interiors primarily focus on the lifestyle and comfort of residents. Commercial interiors must additionally support business operations, customers, employees, technology, branding and operational requirements.
There is no universal rate. Cost depends on area, existing conditions, materials, furniture, MEP work, HVAC, technology, branding and project scope. A detailed BOQ provides a more reliable estimate.
The timeline depends on project size, complexity, approvals, procurement, building conditions and execution scope. A small commercial renovation can take much less time than a large turnkey fit-out.
Commercial fit-out generally refers to the physical works required to make a commercial property ready for occupation or operation. The exact scope varies by project and contract.
It can be useful for businesses that prefer a single point of responsibility. However, the contract should clearly define scope, specifications, costs, responsibilities, timelines and warranty.
Evaluate relevant project experience, design capability, technical expertise, BOQ transparency, execution capability, project supervision, warranty and references rather than selecting solely on price.
Offices, retail stores, showrooms, clinics, hospitals, restaurants, hotels, co-working spaces, schools, banks, salons, gyms and many other customer- or employee-facing businesses can benefit from commercial interior design.

Vidya is a content writing specialist with over a decade of experience in the interior design industry. She collaborates with architects and interior designers to produce insightful, expert-driven content covering residential interiors, commercial spaces, and corporate office design, helping homeowners and businesses make informed decisions.
Related Blogs
Villa Interior Design in Chennai: Complete Guide for Luxury Homes
Home › Blog › Villa Interior Design Guide Villa Interior Design in Chennai: Complete Guide for Luxury Homes A villa gives you something an apartment…
Modular vs Custom Interiors | Which Is Better in Chennai?
Home › Blog › Modular Vs Custom Interiors Modular vs Custom Interiors: Which Is Better for Your Home in Chennai? When planning the interiors of…
Hybrid Office Design: Complete Guide to Planning a Flexible Workplace
Home › Blog › Hybrid Office Design Plan The traditional office was relatively simple: employees came to the same workplace, sat at assigned desks and…

Founded in 2002, EPS Interior Industries specializes in future-ready luxury designs for interior, exterior, and infrastructure needs. By leveraging our own Chennai-based manufacturing plant, we provide ISI-certified, factory-direct products that guarantee world-class quality at an affordable price point.
Contact Info
Address:
No. L10, SIDCO Guindy Industrial Estate,
Chennai - 600032
Phone:
+91 99405 40702 | +91 93637 33845