
Table of Contents
ToggleAcoustic Baffle Ceiling Design Ideas for Offices & Auditoriums
A ceiling does more than complete the look of a commercial interior. In an office, auditorium, conference room or lecture hall, it can also influence how comfortably people hear, speak and work.
This becomes particularly noticeable in spaces with large floor areas, exposed ceilings, glass partitions, hard flooring and other reflective surfaces. A conversation that sounds perfectly clear in a small furnished room can become difficult to follow when the same conversation takes place in a large, acoustically hard environment.
This is where an acoustic baffle ceiling can play an important role.
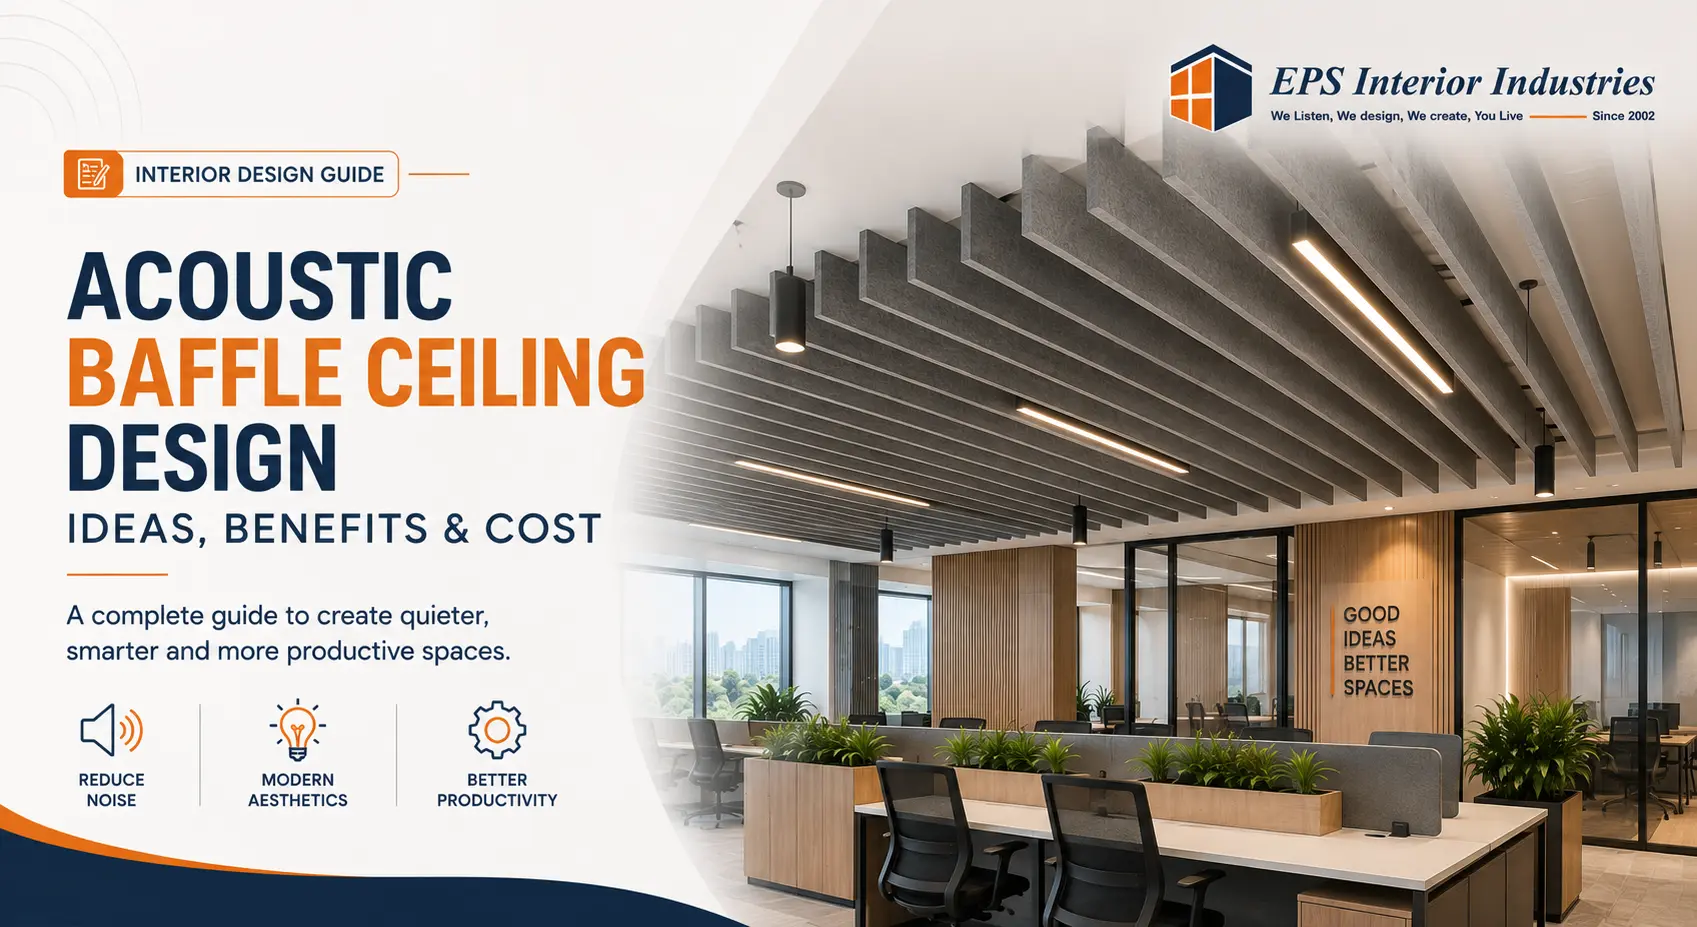
Unlike a conventional false ceiling, acoustic baffles are usually suspended vertically or directionally from the structural ceiling. They add sound-absorbing surfaces to the room while leaving portions of the ceiling visually open. This makes them both an acoustic treatment and an architectural design element.
But there is an important distinction to understand before choosing one:
Acoustic treatment is not the same as soundproofing.
Acoustic baffles primarily help manage sound inside a room by absorbing reflected sound and controlling reverberation. Soundproofing or sound isolation, on the other hand, is concerned with reducing the transmission of sound from one space to another.
So, if you are planning an office interior or auditorium, the right question is not simply, “Which acoustic baffle looks best?”
It is:
“What acoustic problem are we trying to solve, and how should the ceiling form part of the overall room-acoustic strategy?”
What Is an Acoustic Baffle Ceiling?
An acoustic baffle ceiling consists of individual sound-absorbing elements suspended below a structural ceiling.
Unlike a continuous ceiling surface, baffles are usually installed as separate vertical panels, blades or other suspended forms. Depending on the design, they can be arranged in parallel rows, grids, floating compositions, waves or custom patterns.
Their primary purposes are to:
- Absorb reflected sound
- Reduce excessive reverberation
- Improve speech clarity
- Reduce the build-up of reflected noise
- Improve acoustic comfort
- Add a distinctive architectural element to the ceiling
They are particularly useful in spaces where maintaining an open ceiling or exposed services is desirable.
For example, an open-plan office may need acoustic treatment without completely concealing its HVAC, lighting and other building services. A baffle system can provide acoustic absorption while maintaining visual access to the ceiling.
This is one reason acoustic ceiling baffles have become a useful option in contemporary commercial interiors.
How Do Acoustic Ceiling Baffles Work?
The basic principle is easier to understand than the terminology suggests.
Imagine a conversation taking place in a large room with hard walls, glass, flooring and ceiling surfaces.
Sound is produced → sound reflects from hard surfaces → reflections continue → reverberation increases → acoustic baffles absorb part of those reflections → reverberation can be reduced.
When sound reaches an absorptive baffle, part of the acoustic energy is absorbed rather than being reflected back into the room.
The result can be a more controlled acoustic environment, particularly for speech.
This is also why simply installing a visually attractive ceiling treatment does not automatically guarantee good acoustics. The amount, location and acoustic performance of the treatment have to correspond to the room.
What Does NRC Mean?
You may come across NRC (Noise Reduction Coefficient) when comparing acoustic products.
In simple terms, NRC is a rating used to describe sound absorption characteristics under a specified test method. ASTM C423, for example, defines a laboratory test method for determining sound absorption and sound absorption coefficients using a reverberation room. (ASTM International)
However, it is important not to interpret an NRC value as meaning that a room will experience the same percentage reduction in noise.
Actual room performance depends on factors such as:
- Product characteristics
- Quantity of acoustic treatment
- Installation configuration
- Room volume
- Existing surfaces
- Frequency range
- Furniture and occupancy
- Overall acoustic design
For a serious commercial project, product test data should therefore be considered together with the requirements of the actual room.
Why Use Acoustic Baffles in Offices and Auditoriums?
Modern commercial spaces often combine large open areas with hard architectural finishes.
Glass, polished surfaces, exposed services, concrete and hard flooring can all contribute to sound reflection. In an office, this can make conversations, calls and meetings harder to manage acoustically.
ASHRAE’s guidance also distinguishes background sound expectations between different office environments, with conference rooms, private offices and open-plan offices having different acoustic considerations. (ASHRAE Handbook)
Typical problems include:
- Echo
- Excessive reverberation
- Poor speech clarity
- Meeting-room distractions
- Background noise
- Reflections from hard surfaces
- HVAC-related background noise
For offices, the objective is not necessarily to make the room completely silent. It is to create an acoustic environment appropriate for the activities taking place there.
An auditorium presents an even more demanding challenge because the room may need to support speech, presentations, performances or amplified sound.
ISO 3382 provides methods for measuring reverberation time and other room-acoustic parameters in performance spaces, while ISO 3382-2 covers reverberation-time measurement in ordinary rooms. (ISO)
That is why auditorium acoustic treatment should be approached as an acoustic design exercise rather than simply a ceiling-decoration decision.
Acoustic Baffle Ceiling Design Ideas for Offices
Acoustic baffles do not have to look industrial or purely functional. With the right configuration, they can become a strong part of the office’s visual identity.
The key is to balance:
Acoustic purpose + ceiling geometry + lighting + HVAC + workplace design.
1. Linear Acoustic Baffles
Linear baffles are installed in parallel rows, creating a clean and ordered ceiling pattern.
They work particularly well in:
- Open-plan offices
- Corridors
- Cafeterias
- Collaboration areas
- Large circulation spaces
The linear arrangement can visually emphasize the direction of a space while providing additional sound-absorbing surfaces.
For a corporate office, this is often one of the easier ways to combine a contemporary ceiling aesthetic with acoustic treatment.
2. Suspended Vertical Baffles
Vertical acoustic baffles hang down from the ceiling rather than forming a continuous horizontal surface.
Their height, spacing and orientation can be adjusted according to the design.
Closer spacing generally creates a visually denser composition, while wider spacing gives the ceiling a more open appearance.
However, spacing should not be decided purely for aesthetics. The acoustic coverage and the location of reflective surfaces should also be considered.
3. Floating Acoustic Baffle Ceiling
Floating configurations use groups of suspended acoustic elements to create the appearance of separate ceiling planes or floating forms.
This works well in:
- Reception areas
- Meeting zones
- Breakout spaces
- Executive areas
- Experience centres
The advantage is that acoustic treatment can be concentrated where it is most useful rather than covering the entire ceiling uniformly.
4. Wood-Finish Acoustic Baffles
Wood-look or timber-finish baffles can create a warmer, premium appearance than a conventional office ceiling.
They can work particularly well in:
- Corporate headquarters
- Boardrooms
- Reception areas
- Hospitality-inspired offices
- Premium office meeting pods
One important point: a wood appearance does not automatically make a product acoustically effective.
The acoustic performance comes from the complete construction of the system, including its absorptive core, perforation or open structure where applicable, backing and installation.
So always evaluate the technical specification rather than choosing a product solely because it looks like wood.
5. Curved and Creative Acoustic Baffles
Acoustic baffles can also be arranged in curved, wave-like or custom geometric patterns.
These designs can add visual character to:
- Creative offices
- Experience centres
- Reception areas
- Collaborative spaces
- Brand-focused environments
Here, the ceiling becomes part of the interior storytelling.
But custom shapes can increase fabrication and installation complexity, so they should be considered alongside budget, maintenance and acoustic requirements.
6. Brand-Coloured Acoustic Baffles
Acoustic elements can be selected in colours that complement a company’s brand identity.
For example, a technology company may incorporate its corporate colours into meeting zones or collaborative spaces.
The important thing is to avoid treating colour as the starting point.
First establish the acoustic and functional requirement. Then use colour, geometry and arrangement to support the interior concept.
Acoustic Baffle Ceiling Design Ideas for Auditoriums
An auditorium requires a more carefully engineered approach than a typical office.
The acoustic strategy can depend on:
- Audience capacity
- Room volume
- Intended use
- Speech versus music
- Stage configuration
- Sound reinforcement
- Wall and ceiling surfaces
- Seating arrangement
- Reverberation requirements
A lecture hall designed primarily for speech does not necessarily have the same acoustic requirements as a concert or performance space.
ISO 3382-1:2009 specifically addresses measurement of reverberation time and other room-acoustic parameters in performance spaces. (ISO)
Auditorium Ceiling Baffles for Speech
In lecture halls, training centres and conference auditoriums, speech intelligibility is a major consideration.
Ceiling treatment can help manage reflections and excessive reverberation, but the ceiling should be designed together with the walls, floor, seating and sound reinforcement system.
The goal is not simply to absorb as much sound as possible.
Too much absorption in the wrong places can also affect the character of a space.
Acoustic Baffles Above Seating Areas
Suspended acoustic elements can be positioned above audience areas to complement other acoustic treatments.
The layout should take into account:
- Speaker locations
- Ceiling height
- Lighting
- HVAC
- Sightlines
- Fire-safety requirements
- Existing acoustic surfaces
In a large auditorium, the ceiling is only one component of the overall acoustic system.
Stage and Performance Area Acoustic Treatment
The stage may require a different acoustic strategy from the audience area.
Depending on the application, designers may need to consider sound reflection, diffusion and absorption around the stage rather than simply installing highly absorptive material everywhere.
For performance spaces, acoustic modelling or specialist acoustic consultation can be valuable before finalizing the ceiling system.
Decorative Acoustic Clouds and Baffles
In contemporary auditoriums, acoustic treatment can also become part of the architectural identity.
Floating clouds, geometric forms and custom baffle compositions can make the ceiling visually memorable while contributing to the acoustic strategy.
The important point is that the visual design should follow the acoustic requirement not replace it.
Types of Materials Used for Acoustic Baffles
There is no single material that is automatically the best choice for every project.
The right material depends on acoustic performance, appearance, weight, durability, fire requirements, maintenance and budget.
PET Felt Acoustic Baffles
PET acoustic products are popular for their lightweight construction and design flexibility.
Depending on the specific product, they may be available in different colours, shapes and thicknesses.
They can work well in offices where the designer wants acoustic treatment to become a visible design element.
Always verify the manufacturer’s technical data, including acoustic test results and fire-performance information.
Fiberglass Acoustic Baffles
Fiberglass-based acoustic products are widely used where sound absorption is an important requirement.
They can be suitable for commercial spaces, offices and larger areas requiring acoustic treatment.
The final performance depends on the complete product assembly and installation rather than the material name alone.
Mineral Wool Acoustic Baffles
Mineral wool products can provide strong sound absorption characteristics and are used in a variety of commercial acoustic applications.
They may be appropriate where acoustic performance is a major consideration, provided the product’s weight, finish, fire classification and installation requirements are suitable for the project.
Fabric-Wrapped Acoustic Baffles
Fabric finishes provide considerable flexibility in colour and appearance.
They can be useful where acoustic elements need to blend with an interior palette or create a softer visual character.
Maintenance requirements should be considered carefully, particularly in high-traffic areas.
Wood Acoustic Baffles
Wood acoustic systems can provide a sophisticated architectural appearance.
However, the acoustic performance depends on the complete system rather than simply the fact that wood is used.
Perforations, backing materials, cavities and the absorptive layer can all influence performance.
How to Choose the Right Acoustic Baffle Ceiling
Before choosing a product, evaluate the room.
A practical checklist includes:
1. Room Size
A large room with a high ceiling behaves differently from a compact meeting room.
2. Ceiling Height
Baffle height, spacing and suspension length need to work with the available vertical space.
3. Existing Ceiling
Determine whether the building has a concrete slab, exposed services, existing ceiling grid or other constraints.
4. Floor and Wall Finishes
Acoustics are affected by the complete room, not just the ceiling.
Large glass surfaces and hard floors may create significant reflections.
5. Occupancy
A room with 20 people behaves differently from an auditorium designed for hundreds.
6. Noise Sources
Identify whether the main issue comes from conversations, HVAC systems, equipment, external noise or reflected sound.
7. Speech Requirements
Meeting rooms, classrooms and conference spaces generally require particular attention to speech clarity.
8. Reverberation
If reverberation is the problem, the acoustic treatment should be selected based on the room’s acoustic requirements.
9. Fire Performance
Check the applicable fire-performance requirements and product documentation before specification.
10. Maintenance
Consider dust accumulation, cleaning access, replacement requirements and the operating environment.
11. Lighting and HVAC
Baffles should be coordinated with light fixtures, diffusers, sprinklers, sensors and other ceiling services.
12. Budget
Compare the complete installed system rather than only the price of the acoustic panel.
The cheapest panel is not necessarily the lowest-cost solution once suspension, fabrication, installation and coordination are included.
Acoustic Baffle Ceiling vs Traditional False Ceiling
Both solutions can be useful. The appropriate choice depends on the project’s functional and architectural requirements.
Factor | Acoustic Baffles | Traditional False Ceiling |
Configuration | Individual suspended elements | Continuous ceiling plane |
Acoustic treatment | Can provide sound absorption | Depends on ceiling system and material |
Visual character | Open and architectural | Clean, continuous surface |
Ceiling access | Generally more open | Depends on system |
HVAC integration | Requires careful coordination | Often easier to conceal |
Lighting | Requires coordination | Easier to integrate conventionally |
Design flexibility | High | Moderate to high |
Exposed services | Can remain visually accessible | More likely to be concealed |
A conventional false ceiling may be preferable where the objective is to create a continuous finished ceiling and conceal services.
Baffles can be attractive where openness, acoustic treatment and architectural expression are priorities.
In some projects, the most effective solution may even be a combination of both.
Where Should Acoustic Baffles Be Installed?
Placement matters.
Installing acoustic baffles randomly across the ceiling may produce an attractive visual pattern without addressing the room’s actual acoustic problems.
Potential locations include:
- Above workstations
- Meeting areas
- Collaboration zones
- Open offices
- Cafeterias
- Auditoriums
- Lecture halls
- Multipurpose halls
The design should consider where sound originates, where it reflects and where people need the greatest acoustic comfort.
For open-plan offices, ISO 3382-3:2022 provides a specific measurement method for room acoustic performance in unoccupied open-plan offices, reflecting the fact that open workplaces require their own acoustic considerations. (ISO)
Acoustic Baffle Ceiling and Other Acoustic Treatments
Baffles are rarely the complete answer.
A successful acoustic strategy may combine several treatments.
Acoustic Wall Panels
Wall panels can absorb reflections from vertical surfaces and can complement ceiling treatment.
Acoustic Ceiling Panels
Horizontal acoustic panels can be useful where a more conventional ceiling appearance is preferred.
Acoustic Furniture
High-backed seating, acoustic screens and other furniture elements can help create localized acoustic separation.
Carpets and Soft Flooring
Soft floor finishes can contribute to overall sound absorption and reduce some reflections.
Acoustic Partitions
Partitions can help divide large spaces acoustically as well as visually.
Sound-Isolation Construction
This is different from absorption.
If the problem is sound travelling from one room to another, the solution may involve walls, doors, glazing, floors, ceilings and other construction elements designed for sound isolation.
Absorption vs Diffusion vs Sound Isolation
These terms are often confused.
Absorption reduces reflected acoustic energy within a room.
Diffusion scatters sound reflections rather than simply absorbing them.
Sound isolation aims to reduce sound transmission between spaces.
An acoustic baffle primarily belongs to the absorption side of this equation.
That is why an acoustic baffle ceiling should not be marketed or specified as a complete “soundproof ceiling.”
Acoustic Baffle Ceiling Installation Process
A commercial acoustic ceiling should be coordinated before installation begins.
A typical process includes:
- Site assessment
- Acoustic requirement assessment
- Ceiling coordination
- Baffle layout planning
- Suspension-point planning
- Lighting and HVAC coordination
- Structural fixing
- Baffle installation
- Alignment inspection
- Final quality check
Suspension systems and fixing methods should follow the manufacturer’s requirements and the structural conditions of the building.
Particular attention should be given to coordination with:
- HVAC diffusers
- Lighting fixtures
- Fire sprinklers
- Electrical systems
- Access requirements
- Ceiling-mounted equipment
A visually uneven baffle installation can affect the entire appearance of an otherwise premium commercial interior.
Acoustic Baffle Ceiling Cost: What Determines the Price?
There is no meaningful universal per-square-foot price for an acoustic baffle ceiling.
Two projects can have completely different costs even if they have the same ceiling area.
Pricing can be affected by:
- Material
- Thickness
- Density
- Acoustic performance
- Panel dimensions
- Shape
- Finish
- Customization
- Suspension system
- Ceiling height
- Installation complexity
- Quantity
- Lighting coordination
- HVAC coordination
- Structural fixing requirements
For example, a standard linear PET baffle system and a custom-shaped, wood-finish suspended installation should not be compared simply on material area.
When requesting quotations, ask for the complete installed scope, including suspension hardware, fabrication, installation and coordination.
That gives you a much more useful comparison than comparing panel prices alone.
Acoustic Baffle Ceiling Cost: What Determines the Price?
There is no meaningful universal per-square-foot price for an acoustic baffle ceiling.
Two projects can have completely different costs even if they have the same ceiling area.
Pricing can be affected by:
- Material
- Thickness
- Density
- Acoustic performance
- Panel dimensions
- Shape
- Finish
- Customization
- Suspension system
- Ceiling height
- Installation complexity
- Quantity
- Lighting coordination
- HVAC coordination
- Structural fixing requirements
For example, a standard linear PET baffle system and a custom-shaped, wood-finish suspended installation should not be compared simply on material area.
When requesting quotations, ask for the complete installed scope, including suspension hardware, fabrication, installation and coordination.
That gives you a much more useful comparison than comparing panel prices alone.
Common Mistakes When Planning Acoustic Baffle Ceilings
Choosing Baffles Only for Appearance
Mistake: Selecting a design because it looks impressive in photographs.
Consequence: The finished room may still have acoustic problems.
Better approach: Start with the room’s acoustic objective and then develop the visual design.
Treating Only the Ceiling
Mistake: Assuming ceiling treatment alone will solve every acoustic problem.
Consequence: Reflections from glass walls, floors and other surfaces may remain.
Better approach: Consider the complete acoustic environment.
Ignoring Reverberation
Mistake: Focusing only on noise volume.
Consequence: A room can still feel acoustically uncomfortable even when the overall sound level is not extremely high.
Better approach: Assess reverberation and speech clarity as part of the design.
Using the Wrong Acoustic Material
Mistake: Selecting materials based only on colour, thickness or appearance.
Consequence: The product may not deliver the required acoustic performance.
Better approach: Review tested acoustic performance and the complete product specification.
Installing Without Considering Ceiling Height
Mistake: Choosing large suspended elements without checking available vertical clearance.
Consequence: The ceiling may interfere with circulation, sightlines or services.
Better approach: Coordinate baffle dimensions with room height and building services.
Blocking Lighting or HVAC
Mistake: Treating the baffle layout as a separate design element.
Consequence: Lighting distribution and air distribution can be compromised.
Better approach: Coordinate the ceiling, electrical and HVAC drawings before installation.
Assuming Acoustic Treatment Means Soundproofing
Mistake: Expecting baffles to prevent sound from entering or leaving the room.
Consequence: The wrong solution is specified for the actual problem.
Better approach: Determine whether you need absorption, diffusion, sound isolation—or a combination.
Not Checking Fire and Material Specifications
Mistake: Selecting an acoustic product without reviewing its technical documentation.
Consequence: The product may not meet the project’s required safety or building specifications.
Better approach: Check relevant fire, material and installation requirements before approval.
Acoustic Baffle Ceiling Design Trends for Modern Offices
Today’s acoustic ceilings are increasingly expected to perform two jobs: solve a functional problem and contribute to the interior design.
Geometric Baffles
Geometric arrangements create a strong visual identity while providing acoustic treatment.
Benefit: Both visual and functional.
Minimal Linear Designs
Simple parallel arrangements suit modern corporate interiors.
Benefit: Clean visual appearance with functional acoustic treatment.
Brand-Integrated Colours
Colours can reinforce corporate identity.
Benefit: Primarily visual, while the underlying acoustic product provides the functional benefit.
Wood-Look Finishes
These add warmth to offices that might otherwise feel overly technical.
Benefit: Primarily visual, provided the selected system has suitable acoustic performance.
Biophilic-Inspired Forms
Organic curves and natural forms can soften large commercial environments.
Benefit: Mainly visual, although the underlying acoustic elements can provide functional absorption.
Integrated Lighting
Lighting can be coordinated with baffles to create a more cohesive ceiling composition.
Benefit: Both architectural and functional, when properly coordinated.
Acoustic Clouds
Floating acoustic clouds can provide localized treatment without creating a continuous ceiling.
Benefit: Acoustic treatment with strong architectural flexibility.
Flexible Modular Systems
Modular systems can make future changes or reconfiguration easier.
Benefit: Functional flexibility as well as design flexibility.
Acoustic Baffles for Chennai Offices & Commercial Spaces
Acoustic ceiling design in Chennai needs to be considered within the realities of commercial buildings here.
Many modern offices use combinations of:
- Open-plan workstations
- Glass meeting rooms
- Hard flooring
- Exposed services
- Large HVAC systems
- High-density occupancy
- Collaboration areas
These conditions make acoustic coordination particularly important.
Chennai’s coastal environment also means that material selection should consider the actual building conditions, maintenance requirements and durability of the specified product.
That does not mean every Chennai office interior automatically needs a particular acoustic material.
Instead, evaluate:
- Moisture resistance where relevant
- Material durability
- Cleaning requirements
- Dust accumulation
- Air-conditioning conditions
- Ceiling service access
- Fire requirements
- Manufacturer maintenance recommendations
For an office with extensive glass and hard finishes, for example, the acoustic strategy may need to address reflections from several surfaces rather than relying on the ceiling alone.
HVAC noise should also be considered. ASHRAE guidance treats HVAC-related background sound as an important part of acoustic design, with different recommended criteria depending on the type of space. (ASHRAE Handbook)
For this reason, acoustic baffle design should be coordinated with the broader commercial interior design rather than treated as an isolated ceiling package.
Final Thoughts
An acoustic baffle ceiling should not be selected simply because it looks modern.
A successful acoustic ceiling considers:
Acoustic requirement + room geometry + material performance + ceiling coordination + aesthetics + maintenance + budget.
For an office, the priority may be better speech clarity and reduced reverberation in an open-plan workspace.
For an auditorium, the requirements may be considerably more technical, involving room volume, audience capacity, speech or music, stage configuration and reverberation.
And in both cases, the ceiling is only one part of the solution.
The best result comes when acoustic treatment is considered alongside walls, flooring, furniture, lighting, HVAC and the way people actually use the space.
That is the difference between choosing an acoustic ceiling as a design feature and designing a ceiling as part of an acoustic strategy.
FAQs
An acoustic baffle ceiling uses suspended sound-absorbing elements below the structural ceiling. It helps control reflected sound and reverberation while also functioning as an architectural ceiling feature.
They can be effective for controlling reflected sound and improving acoustic comfort when properly selected and positioned. Their effectiveness depends on the room, product, coverage and overall acoustic strategy.
Yes, but auditorium applications require more careful acoustic planning. Audience size, room volume, speech or music use, stage configuration and reverberation requirements should all be considered.
No. Acoustic baffles primarily provide sound absorption within a room. Soundproofing or sound isolation requires construction strategies designed to reduce sound transmission between spaces.
A false ceiling generally creates a continuous ceiling plane, while acoustic baffles are individual suspended elements. Baffles can provide acoustic absorption while maintaining a more open ceiling appearance.
There is no universally best material. PET felt, fiberglass, mineral wool, fabric-wrapped and wood-based systems can all be appropriate depending on acoustic performance, appearance, fire requirements, durability and maintenance.
The cost depends on the material, thickness, acoustic performance, finish, customization, suspension system, installation complexity and coordination with lighting and HVAC. A project-specific quotation is more meaningful than a generic per-square-foot figure.
Yes. Depending on the system, baffles can be customized in dimensions, colours, shapes, spacing and layout. Customization can affect fabrication time and cost.
Yes. Lighting can be coordinated with acoustic baffles, but the layout needs to be planned together with electrical, HVAC and other ceiling services.
There is no universal number. The requirement depends on room dimensions, volume, existing surfaces, occupancy, acoustic objectives and the tested performance of the selected product.

Vidya is a content writing specialist with over a decade of experience in the interior design industry. She collaborates with architects and interior designers to produce insightful, expert-driven content covering residential interiors, commercial spaces, and corporate office design, helping homeowners and businesses make informed decisions.
Related Blogs
Transform Residential Space into Corporate Office Guide
Home › Blog › Convert House into Office – Guide Transform Residential Space into Corporate Office | Expert Guide for Chennai Businesses Converting a house,…
10 Modern Office Interior Design Ideas for Productive Spaces
Home › Blog › Modern Office Design Ideas 10 Modern Office Interior Design Ideas for Productive Spaces A modern office is no longer just a…
Acoustic Baffle Ceiling Design Ideas for Offices & Auditoriums
Home › Blog › Acoustic Baffle Ceiling Design Ideas Acoustic Baffle Ceiling Design Ideas for Offices & Auditoriums A ceiling does more than complete the…

Founded in 2002, EPS Interior Industries specializes in future-ready luxury designs for interior, exterior, and infrastructure needs. By leveraging our own Chennai-based manufacturing plant, we provide ISI-certified, factory-direct products that guarantee world-class quality at an affordable price point.
Contact Info
Address:
No. L10, SIDCO Guindy Industrial Estate,
Chennai - 600032
Phone:
+91 99405 40702 | +91 93637 33845