
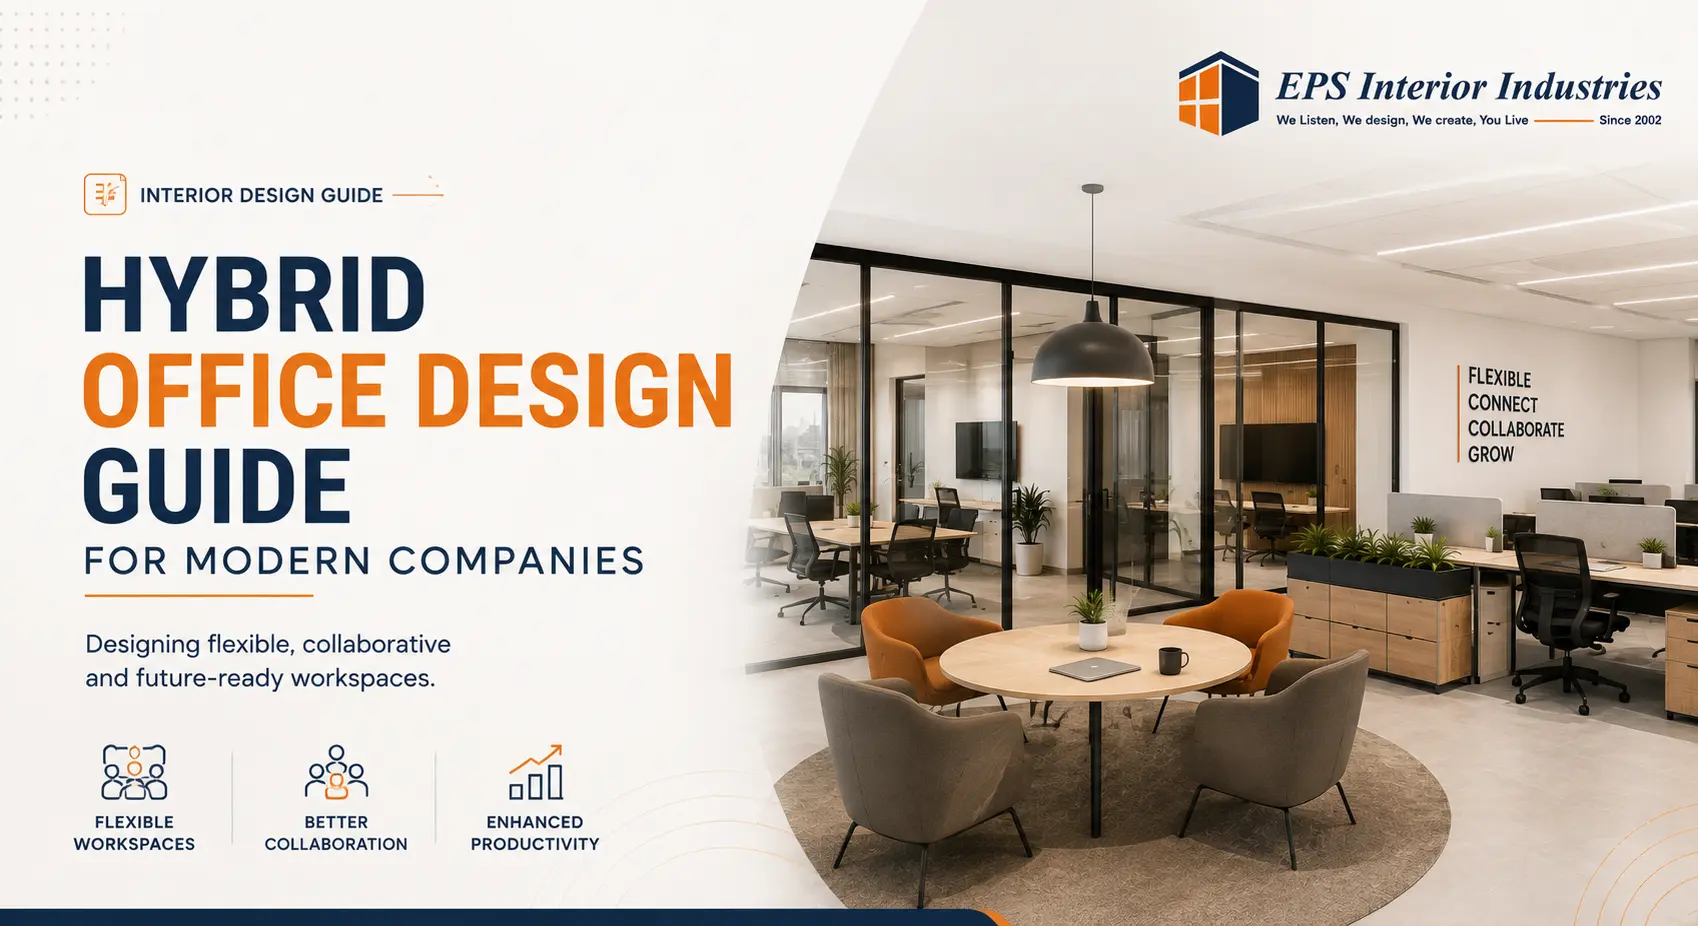
The traditional office was relatively simple: employees came to the same workplace, sat at assigned desks and worked there for most of the day.
Hybrid work has changed that equation.
Today, some employees may work from home two or three days a week, while others may spend most of their time in the office. Teams may come together specifically for meetings, brainstorming, training or relationship-building rather than individual desk work.
That creates a different question for business owners and facility managers:
If employees aren’t using every desk every day, what should the office actually be designed for?
This is where hybrid office design comes in.
A well-designed hybrid workplace doesn’t simply remove desks. It creates a flexible environment where employees can choose the right space for focused work, collaboration, meetings, informal discussions and social interaction.
In this guide, we’ll look at how to plan a hybrid office, the spaces and technology you need, seating strategies, furniture, acoustics, costs and common mistakes to avoid.
Table of Contents
ToggleWhat Is a Hybrid Office?
A hybrid office is a workplace designed for an organisation where employees divide their working time between the office and other locations, typically their homes.
Unlike a traditional office where every employee may have an assigned workstation, a hybrid workplace can provide a combination of:
- Flexible workstations
- Hot desks
- Dedicated desks
- Meeting rooms
- Collaboration spaces
- Phone booths
- Quiet rooms
- Breakout areas
- Informal workspaces
The office therefore becomes more than a place where people sit at a desk.
It can become a collaboration and connection hub.
For example, an employee might work from home on Monday and Tuesday, use a hot desk on Wednesday, spend Thursday in meetings and use a collaboration zone with their team on Friday.
Hybrid work is particularly relevant to many knowledge-intensive industries, including technology, professional services, consulting, finance and corporate functions. However, the right model depends on the nature of the work roles that require physical equipment, customer-facing operations or on-site services may need a much stronger office presence.
Why Does Hybrid Office Design Matter?
Imagine an office with 100 workstations.
If only 60 employees typically work from the office on a particular day, maintaining 100 identical permanent desks may not be the most effective use of space.
That doesn’t automatically mean the company should remove 40 desks.
The more useful question is:
What do employees need when they actually come into the office?
Research supports this shift toward more intentional workplace design. Gensler’s 2025 Global Workplace Survey, which covered more than 16,800 office workers across 15 countries, found that employees with greater choice over where and how they work were more likely to report that their workplace supports productivity. Gensler Global Workplace Survey 2025
A hybrid workspace can potentially help businesses:
- Improve employee experience
- Support collaboration
- Reduce underutilised space
- Improve flexibility
- Accommodate changing team sizes
- Support future growth
- Make better use of meeting and collaboration areas
But there is an important caveat.
Hybrid office design is not automatically about reducing real estate.
If a company removes too many desks and doesn’t provide enough meeting rooms, quiet spaces or collaboration areas, employees may simply become frustrated.
The objective should be better utilisation, not just fewer seats.
Key Factors to Consider Before Planning a Hybrid Office
Before drawing the first floor plan, understand how your organisation actually works.
A useful hybrid workspace planning exercise should consider:
Number of Employees
How many employees do you have today?
More importantly, how many are likely to be in the office on the busiest days?
Work-from-Home Policy
Is remote work available two days a week, three days a week or only occasionally?
Your actual attendance pattern matters more than a generic “hybrid” label.
Team Collaboration Needs
Some teams may need daily face-to-face collaboration while others can work independently.
Future Growth
If the company expects to grow by 20–30% over the next few years, designing every square foot around today’s headcount may create problems later.
Office Area
Measure the usable area rather than simply relying on the property’s total built-up area.
Technology Requirements
Consider video conferencing, network infrastructure, access control, room booking and employee devices before finalising the layout.
Budget
Technology and flexible furniture can change the project cost significantly, so these should be considered from the beginning.
Company Culture
A highly collaborative company may need more shared spaces. A business requiring confidentiality may need more enclosed rooms.
There is no universal hybrid office layout.
The right design comes from understanding how your people actually work.
Essential Spaces Every Hybrid Office Should Include
A successful hybrid office usually needs a portfolio of spaces, rather than hundreds of identical workstations.
Reception
The reception remains important for visitors, clients and employees.
It also establishes the first impression of the workplace.
Flexible Workstations
Hot desks or shared workstations allow employees to work from the office without requiring a permanent seat for everyone.
Dedicated Desks
Some employees may still need assigned seating because of role requirements, equipment, confidentiality or accessibility needs.
Meeting Rooms
Provide a mix of small and larger meeting spaces rather than relying on one large conference room.
Collaboration Zones
These informal areas can support brainstorming, project discussions and spontaneous interaction.
Phone Booths
Useful for private calls and short virtual meetings when open work areas become noisy.
Quiet Focus Rooms
Not every employee wants to collaborate when they come to the office. Quiet rooms provide an alternative for concentration.
Breakout Spaces
Informal seating can support short discussions, informal meetings and social interaction.
Pantry
The pantry can also become an important social and employee engagement space.
Wellness Room
Depending on company requirements, a dedicated wellness or quiet room can provide employees with a private space away from busy work areas.
Storage
Hybrid work can reduce the need for permanent desk storage, but it doesn’t eliminate storage requirements.
Lockers and shared storage can replace some traditional pedestal storage.
IT / Server Room
Network infrastructure, server equipment and technology requirements should be planned alongside the interior layout rather than added later.
Flexible Workstations vs Assigned Seating
A professional commercial interior designer is involved in considerably more than selecting colours and furniture.
Understanding Business Requirements
The first step is understanding the business.
Who uses the space? What activities happen there? What does the company expect to achieve? What are its growth plans?
Space Planning
The designer converts those requirements into a functional layout.
This involves departments, workstations, meeting spaces, circulation, storage, reception and other zones.
Concept & Design Development
The concept establishes the visual direction, materials, colours, forms and overall experience.
Material & Finish Selection
Materials are selected based on appearance, durability, maintenance, safety, budget and application.
Lighting Design
Lighting needs to support both functionality and atmosphere.
Furniture Planning
Furniture should fit the layout, ergonomics, circulation and operational requirements.
MEP Coordination
Mechanical, electrical and plumbing systems need to work with the architectural and interior design.
Brand Integration
Colours, graphics, signage, materials and spatial elements can reinforce brand identity.
Design Documentation
Drawings and specifications translate the concept into something the execution team can build.
Site Coordination & Quality Control
During execution, designers and project teams need to coordinate multiple trades and verify that the finished work matches the approved design.
This is why commercial interior design is better understood as a multidisciplinary project, rather than decoration.
Key Elements of Commercial Interior Design
The interior design layout should provide a balance between collaboration and concentration.
Open Workstations
Useful for individual work and team proximity, but they need appropriate acoustic treatment.
Collaboration Zones
Position collaboration areas where teams can gather without disrupting employees working nearby.
Private Cabins
Useful for managers, confidential discussions or roles requiring sustained privacy.
Glass Meeting Rooms
Glass partitions can maintain visual openness while creating acoustic and functional separation when specified appropriately.
Multi-Purpose Spaces
A training room could potentially become a town-hall space or collaboration area when required.
Modular Furniture
Furniture that can be rearranged gives businesses more flexibility as teams change.
Wider Walkways
Good circulation becomes even more important when employees move between different work zones throughout the day.
Natural Lighting
Where possible, organise regularly occupied spaces to benefit from natural daylight while controlling glare and heat.
The objective isn’t to create the most visually impressive floor plan.
It is to create a workplace where employees can quickly find the right environment for the task they’re doing.
Technology Requirements for a Hybrid Office
Technology is one of the most important differences between a conventional office and a well-designed hybrid workplace.
A person working remotely should not feel like an afterthought when joining a meeting.
Depending on business requirements, consider:
High-Speed Internet
Reliable connectivity is fundamental to cloud applications, video meetings and collaboration tools.
Video Conferencing Rooms
Meeting rooms should provide good camera positioning, microphones, speakers and displays.
Wireless Presentation
Employees should be able to present content without complicated cable setups.
Smart Meeting Room Booking
Digital booking systems can help employees find and reserve available rooms.
Occupancy Sensors
These can provide data about how spaces are actually being used, although businesses should consider privacy and data-governance implications.
Access Control
Technology can integrate with workplace security systems.
Cloud Collaboration
Platforms for file sharing, messaging and project collaboration support distributed teams.
Wireless Charging
Useful in flexible work areas and informal collaboration spaces.
Smart Lighting
Sensors and automated controls can help manage lighting based on occupancy and usage.
Technology should be planned before walls, ceilings and electrical infrastructure are finalised.
Furniture Ideas for Hybrid Offices
Hybrid workplaces benefit from furniture that can adapt to changing requirements.
Useful options include:
- Height-adjustable desks
- Ergonomic chairs
- Modular workstations
- Foldable tables
- Mobile storage
- Lockers
- Lounge seating
- Acoustic booths
- Collaborative tables
- Mobile whiteboards
Furniture selection should consider more than appearance.
Evaluate:
- Ergonomics
- Durability
- Warranty
- Maintenance
- Flexibility
- Space requirements
- Cable management
- Reconfiguration
For example, a beautiful collaborative table that is difficult to move may not be suitable for a space that needs to change frequently.
Lighting, Ventilation & Acoustics in Hybrid Offices
A flexible workplace still needs a comfortable physical environment.
Lighting
A balanced lighting strategy can include:
- Ambient lighting
- Task lighting
- Natural daylight
- Meeting-room lighting
- Accent lighting
Pay particular attention to glare in areas where employees use monitors or participate in video calls.
Ventilation
Hybrid offices may have changing occupancy levels throughout the week.
HVAC planning should therefore account for:
- Occupancy
- Air distribution
- Fresh-air requirements
- Temperature control
- Energy efficiency
Acoustics
This deserves special attention.
When employees move between open desks, video meetings, collaboration zones and phone calls, uncontrolled noise can quickly become a problem.
Possible solutions include:
- Acoustic ceilings
- Acoustic wall panels
- Carpet tiles where appropriate
- Acoustic screens
- Phone booths
- Enclosed meeting rooms
- Sound-absorbing furniture
The goal isn’t to make the office completely silent.
It is to create different acoustic environments for different types of work.
Branding Your Hybrid Office
Your workplace is also a physical expression of your company.
Branding can be incorporated through:
- Brand colours
- Reception feature walls
- Digital displays
- Company values
- Mission statements
- Employee recognition walls
- Graphics
- Signage
- Material selection
However, branding doesn’t mean putting the company logo on every wall.
A sophisticated workplace may communicate its identity through colour, materials, graphics, lighting and spatial character.
The best approach is usually to balance brand expression with a professional environment that employees can comfortably use every day.
Common Mistakes to Avoid in Hybrid Office Design
Too Many Fixed Desks
Mistake: Designing the office around maximum headcount rather than actual attendance.
Impact: Underused floor area.
Solution: Analyse attendance patterns and provide a balanced mix of workstations and shared spaces.
Poor Meeting Room Planning
Mistake: Providing only large conference rooms.
Impact: Employees occupy large rooms for small meetings.
Solution: Provide a range of meeting spaces.
Lack of Storage
Mistake: Assuming hybrid work eliminates storage requirements.
Impact: Documents and personal belongings end up cluttering common areas.
Solution: Use lockers and shared storage strategically.
Ignoring Technology
Mistake: Installing technology after the interior is complete.
Impact: Cable clutter, poor camera positioning and expensive modifications.
Solution: Coordinate IT and AV requirements during design.
Poor Acoustics
Mistake: Treating acoustic planning as an optional finishing element.
Impact: Distraction and poor meeting privacy.
Solution: Plan acoustic zoning and treatments early.
Insufficient Power Outlets
Mistake: Assuming a few wall sockets are enough.
Impact: Extension cables and inconvenient workstations.
Solution: Map power and data requirements to the furniture layout.
No Future Expansion
Mistake: Using every available square foot for today’s requirements.
Impact: Difficult and expensive expansion later.
Solution: Preserve flexibility in infrastructure and layout.
Poor Ventilation
Mistake: Designing partitions without considering HVAC airflow.
Impact: Uneven temperatures and uncomfortable work areas.
Solution: Coordinate interior planning with HVAC design.
Wrong Furniture Selection
Mistake: Selecting furniture primarily for appearance or initial price.
Impact: Poor ergonomics, maintenance problems and limited flexibility.
Solution: Evaluate furniture based on actual workplace requirements and lifecycle value.
Checkout this link for most common interior design mistakes
Hybrid Office Design Trends for 2026
Workplace trends are moving toward greater flexibility, but businesses should be selective.
Activity-Based Working
Employees choose spaces based on the task they need to perform.
Smart Offices
Sensors, room booking systems, access control and automated systems can improve workplace management.
AI-Enabled Meeting Rooms
AI-powered meeting technologies can support functions such as transcription, meeting summaries, translation and improved remote participation.
However, organisations should consider privacy, security and data governance before implementation.
Wellness Spaces
Quiet rooms, wellness areas and better access to natural elements can support employee experience.
Sustainable Materials
Businesses are increasingly considering material durability, lifecycle and environmental impact alongside appearance.
Biophilic Interiors
Plants, natural textures and daylight can make workplaces feel more connected to nature.
Flexible Collaboration Spaces
Movable furniture and adaptable rooms allow spaces to support different team sizes and activities.
Energy-Efficient Lighting
Efficient LED systems, occupancy controls and daylight-responsive strategies can help reduce unnecessary energy consumption.
Touchless Technology
Touchless access and controls can improve convenience in appropriate applications.
The key principle is simple:
Don’t adopt a workplace trend because it looks modern. Adopt it because it solves a workplace problem.
How Much Does a Hybrid Office Interior Cost?
There isn’t a universal hybrid office interior cost.
The budget depends on the scope and specifications of the project.
Major cost factors include:
- Office size
- Workstation requirements
- Furniture
- Meeting rooms
- Glass partitions
- Flooring
- False ceiling
- Lighting
- Electrical infrastructure
- HVAC
- Technology
- Branding
- Acoustic treatment
A hybrid office can sometimes require a higher technology and collaboration investment than a basic workstation-focused office.
However, businesses don’t necessarily have to implement everything at once.
Consider Phased Execution
A company might initially prioritise:
- Space planning
- Core workstations
- Meeting rooms
- Network infrastructure
- Essential AV
- Acoustic improvements
Additional technology or furniture can then be introduced as actual workplace usage becomes clearer.
This can be useful when the organisation is still refining its hybrid work policy.
Benefits of Hiring a Professional Hybrid Office Interior Company
Designing a hybrid workplace requires coordination between interior design, furniture, technology and building services.
A professional office interior company can help with:
Better Space Planning
Layouts can be developed around employee behaviour rather than simply fitting maximum desks.
Budget Optimisation
The project can prioritise areas that have the greatest operational value.
Material Selection
Materials can be selected based on durability, maintenance, aesthetics and budget.
Vendor Coordination
Furniture, electrical, HVAC, technology and other contractors need to work together.
Technology Integration
AV, network infrastructure, room booking and smart systems can be considered during design.
Project Management
A dedicated project team can coordinate schedules, procurement and site execution.
Quality Assurance
Regular inspections can help ensure that the finished space matches approved specifications.
Timely Delivery
Better coordination can reduce avoidable delays, although no interior company can eliminate every project risk.
Why Choose EPS Interior Industries for Hybrid Office Design in Chennai?
A hybrid office needs more than an attractive floor plan.
It needs a practical understanding of space utilisation, employee behaviour, technology, furniture, acoustics and future business requirements.
EPS Interior Industries brings 20+ years of experience and 3,500+ projects, with end-to-end turnkey office interior capabilities.
The company’s capabilities include:
- Hybrid workspace planning
- Space optimisation
- Customized office layouts
- Office interior design
- Furniture planning
- Material selection
- In-house manufacturing
- Smart office planning
- Project management
- Quality supervision
- Turnkey execution
For a business considering a hybrid workplace, the starting point should be an assessment of how employees actually use the office not simply a trend-based design.
Planning a hybrid office in Chennai? Schedule a workplace consultation or site assessment with EPS Interior Industries to discuss your space, employee requirements and future growth plans.
Wrap Up
A successful hybrid office design is not simply an office with fewer desks.
It is a workplace designed around the reality that employees may use different spaces for different purposes and may not be in the office every day.
The strongest hybrid workplaces typically balance:
Individual work + Collaboration + Meetings + Focus + Flexibility + Technology + Employee experience
That means the right answer isn’t necessarily more hot desks, more meeting rooms or more technology.
It is about understanding how your people work and designing the office around those behaviours.
If you’re planning a new office or redesigning an existing workplace in Chennai, start with employee attendance patterns, business requirements and future growth. From there, space planning, furniture, technology, lighting, acoustics and interior design can work together to create a workplace that remains useful as the business evolves.
FAQs
A hybrid office is a workplace designed for employees who divide their working time between the office and remote locations. It typically combines flexible workstations, meeting spaces, collaboration areas and technology-enabled work environments.
Start by analysing employee attendance, work patterns, collaboration requirements and business growth. Then plan a mix of workstations, meeting rooms, quiet spaces, collaboration areas, technology and flexible furniture around those requirements.
Hot desking is a seating system where employees don't have permanently assigned desks. Instead, they use available workstations when they come into the office, often through a booking or workplace management system.
Flexible and ergonomic furniture such as height-adjustable desks, ergonomic chairs, modular workstations, mobile storage, lockers, acoustic booths and movable collaboration tables can work well depending on the workplace model.
There is no universal space requirement because it depends on headcount, attendance patterns, work types, meeting requirements and building conditions. Space planning should be based on actual utilisation rather than a fixed ratio alone.
Common requirements include reliable internet, video conferencing, displays, microphones, room-booking systems, cloud collaboration tools and appropriate power/data infrastructure. Advanced offices may also use sensors and smart-building systems.
A well-designed hybrid office can provide employees with spaces suited to different activities, such as focused work, collaboration and meetings. However, productivity outcomes depend on workplace policies, management and employee behaviour not interior design alone.
The design timeline depends on project size, complexity, approvals and the number of design revisions. A small office may require only a few weeks for design, while larger commercial projects can require substantially longer planning.
Offices, retail stores, showrooms, clinics, hospitals, restaurants, hotels, co-working spaces, schools, banks, salons, gyms and many other customer- or employee-facing businesses can benefit from commercial interior design.

Vidya is a content writing specialist with over a decade of experience in the interior design industry. She collaborates with architects and interior designers to produce insightful, expert-driven content covering residential interiors, commercial spaces, and corporate office design, helping homeowners and businesses make informed decisions.
Related Blogs
Villa Interior Design in Chennai: Complete Guide for Luxury Homes
Home › Blog › Villa Interior Design Guide Villa Interior Design in Chennai: Complete Guide for Luxury Homes A villa gives you something an apartment…
Modular vs Custom Interiors | Which Is Better in Chennai?
Home › Blog › Modular Vs Custom Interiors Modular vs Custom Interiors: Which Is Better for Your Home in Chennai? When planning the interiors of…
Hybrid Office Design: Complete Guide to Planning a Flexible Workplace
Home › Blog › Hybrid Office Design Plan The traditional office was relatively simple: employees came to the same workplace, sat at assigned desks and…

Founded in 2002, EPS Interior Industries specializes in future-ready luxury designs for interior, exterior, and infrastructure needs. By leveraging our own Chennai-based manufacturing plant, we provide ISI-certified, factory-direct products that guarantee world-class quality at an affordable price point.
Contact Info
Address:
No. L10, SIDCO Guindy Industrial Estate,
Chennai - 600032
Phone:
+91 99405 40702 | +91 93637 33845