
Table of Contents
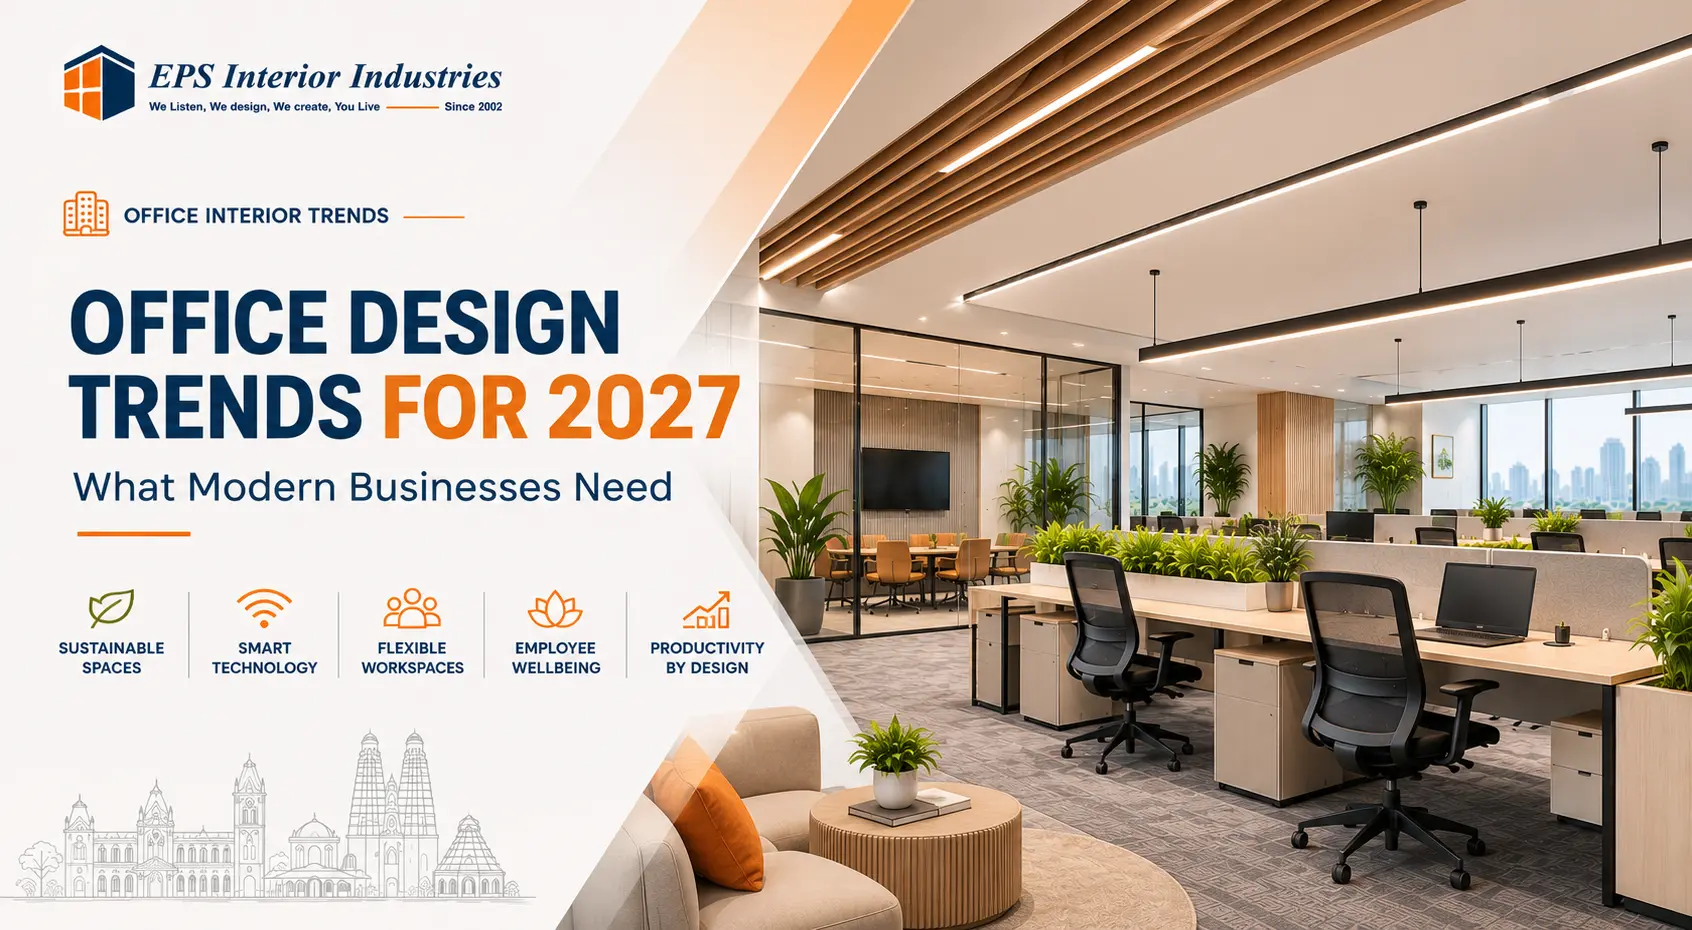
ToggleOffice Design Trends for 2027: What Modern Businesses Need
An office can look impressive in photographs and still create problems during a normal working day. Employees may struggle to find quiet spaces for focused work, meeting rooms may be unavailable when teams need them, and an open-plan layout may make confidential conversations difficult.
These problems highlight an important change in how businesses should approach office interiors. A modern workplace needs to support more than appearance. It should accommodate different work activities, provide suitable technology infrastructure, reflect company identity and remain practical as business requirements change.
Research published in 2026 reinforces this shift. According to CBRE’s 2026 India Office Occupier Survey, 65% of respondents identified brand- and culture-led design as a key priority for improving workplace experience, while 50% prioritised accommodating hybrid work. Gensler’s 2026 Global Workplace Survey also found that two-thirds of surveyed workers adapt their workspaces to compensate for design shortcomings. These findings suggest that businesses need to pay attention to how offices actually function, not just how they look. (CBRE India, Gensler)
In this guide, we explore 10 office design trends shaping modern workplaces in 2027, explain their practical business value and discuss what companies should consider before incorporating them into a new office or renovation project.
10 Office Design Trends Shaping Modern Workplaces in 2027
1. Flexible and Adaptable Office Layouts
Business requirements rarely remain the same for long. Teams expand, departments change, project groups form and meeting requirements fluctuate. A layout built entirely around fixed workstations and permanent partitions may become difficult to adapt.
Flexible office design addresses this by creating spaces that can accommodate different activities without requiring major reconstruction.
Some practical design solutions include:
- Modular workstations that can be rearranged.
- Movable partitions for creating temporary work zones.
- Multi-purpose meeting and training rooms.
- Reconfigurable furniture for collaborative activities.
- Adaptable storage and shared work areas.
For example, a company may use a training room for employee workshops during the week and convert it into a collaboration area when required. Movable furniture and suitable storage make this change easier.
However, flexibility is not simply about removing walls or creating an open office. Electrical points, network connections, lighting, acoustics and circulation must also support the proposed arrangements.
Best suited for: Growing businesses, startups, IT companies and organisations that regularly reorganise teams or workspaces.
2. Hybrid Workspaces with Activity-Based Zones
Hybrid work has changed how employees use office space. An employee may spend part of the day working independently, join a team discussion later and attend a virtual meeting in the afternoon.
A single workstation arrangement may not support all these activities equally well.
Activity-based office design creates different zones for specific work requirements.
Common zones include:
- Focus areas: Quiet spaces for tasks requiring concentration.
- Collaboration zones: Open or semi-open areas for team discussions.
- Meeting rooms: Enclosed spaces for formal discussions and presentations.
- Video-call rooms: Small rooms or phone booths for virtual meetings.
- Shared workstations: Desks used by employees who do not need a permanent assigned seat.
- Breakout areas: Informal spaces for discussions and short breaks.
Consider a growing IT company with employees attending the office on different days. Instead of assigning a permanent desk to every employee, the business could provide shared workstations, team collaboration areas and bookable meeting rooms.
The right balance depends on attendance patterns, job roles and employee preferences. Hot desking should not be introduced simply to reduce the number of desks. Businesses also need to consider personal storage, equipment, accessibility and the practical needs of employees who require dedicated workstations.
Best suited for: IT companies, consulting firms, hybrid teams and businesses with changing office attendance.
3. Smart Offices and AI-Ready Infrastructure
Technology is becoming an important part of the physical office environment. Smart office design focuses on integrating systems that make workplace operations easier to manage.
Examples include:
- Occupancy sensors for understanding how spaces are used.
- Smart lighting controls.
- Automated temperature management.
- Meeting-room booking systems.
- Digital access-control systems.
- Integrated audio-visual meeting facilities.
- Building management systems.
Imagine a company with several meeting rooms. Employees frequently find that rooms are booked but remain unused. A room-booking system integrated with occupancy information can help facility teams understand utilisation patterns and manage availability more effectively.
An AI-ready office also needs reliable foundations. These may include adequate electrical distribution, network connectivity, server or equipment rooms where required, suitable meeting-room technology and infrastructure that can accommodate future upgrades.
It is important to distinguish between AI-powered business software and smart building systems. An organisation using AI tools for marketing or operations does not automatically have an AI-enabled office. The physical workplace needs its own technology planning.
Privacy and cybersecurity should also be considered. Occupancy monitoring and access systems may collect employee-related information. Businesses should establish appropriate data governance, access controls, transparency and consent practices.
Best suited for: Technology companies, corporate offices, Global Capability Centres (GCCs) and businesses managing large or frequently used workspaces.
4. Biophilic Office Design and Natural Elements
Biophilic design brings selected elements of nature into the workplace. Rather than relying entirely on artificial finishes and enclosed spaces, it incorporates greenery, daylight, natural textures and visual connections to outdoor environments.
Some ways to introduce biophilic design include:
- Indoor plants and planters.
- Green walls in suitable locations.
- Timber and natural-looking finishes.
- Daylight-oriented workspace planning.
- Views of outdoor greenery where available.
- Nature-inspired colours and textures.
For example, a reception area can use indoor planters and natural textures to create a welcoming environment. A breakout space may incorporate greenery and comfortable seating without affecting the main circulation route.
Plant selection and placement require practical consideration. Some plants need more natural light, while others may require frequent maintenance. Watering arrangements, moisture management and cleaning access should be planned.
In Chennai’s hot and humid climate, the suitability of plants and materials should be assessed alongside indoor temperature, ventilation and moisture conditions.
Plants and decorative greenery should complement proper ventilation and indoor environmental management. They should not be presented as a replacement for an effective HVAC system or as a guaranteed way to purify an entire office.
Best suited for: Corporate reception areas, employee breakout spaces, client lounges and workplaces looking for a more natural visual environment.
5. Acoustic Design and Dedicated Focus Spaces
Open-plan offices can make collaboration easier, but conversations, phone calls, equipment and meetings may create unwanted noise.
Acoustic design helps businesses manage these sound-related problems through appropriate layouts, materials and enclosed spaces.
Common solutions include:
- Acoustic wall panels.
- Acoustic ceiling systems.
- Sound-absorbing materials.
- Enclosed meeting rooms.
- Phone booths.
- Quiet rooms.
- Partitions between noisy and quiet areas.
It is useful to understand three different acoustic concepts:
Sound absorption reduces reflected sound within a room. Acoustic panels and ceiling treatments can help control echo and reverberation.
Sound insulation reduces sound transmission from one space to another. Suitable partitions, doors and construction details are important.
Soundproofing is a broader term often used to describe reducing sound transmission significantly. It requires a complete approach to walls, doors, ceilings, floors and gaps—not simply installing decorative acoustic panels.
For example, a company can position collaboration areas near the pantry while keeping quiet workstations and confidential meeting rooms away from busy circulation routes.
The right acoustic solution depends on the noise source, room construction and level of privacy required.
Best suited for: Open-plan offices, IT companies, consulting firms, call-heavy teams and workplaces with frequent virtual meetings.
6. Sustainable Office Interiors and Eco-Friendly Materials
Sustainability is increasingly becoming part of commercial property and workplace planning. Businesses are considering not only how an office looks but also how its materials, lighting and infrastructure perform over time.
Practical approaches include:
- Selecting low-emission paints and finishes.
- Considering responsibly sourced materials.
- Using durable furniture and finishes.
- Choosing energy-efficient LED lighting.
- Making better use of natural daylight.
- Selecting efficient air-conditioning systems.
- Reusing suitable existing furniture and materials.
- Evaluating recycled-content products.
Material lifespan is particularly important. A low-cost finish that requires frequent replacement may create additional expense and material waste over time. A more durable alternative may offer better long-term value, depending on its initial cost and maintenance requirements.
Businesses can also explore Indian green-building frameworks such as the Indian Green Building Council (IGBC) and GRIHA when planning broader sustainability objectives.
However, a product should not automatically be described as sustainable simply because it is marketed as eco-friendly. Consider its material composition, manufacturing information, durability, maintenance and relevant environmental documentation.
Best suited for: Businesses with sustainability objectives, companies planning long-term office occupancy and organisations seeking to improve energy and material efficiency.
7. Employee Wellness and Human-Centred Office Design
An office is used by people with different roles, working styles and physical requirements. A human-centred design approach considers these differences during space planning.
Important design considerations include:
- Ergonomic chairs and suitable desk heights.
- Correct monitor positioning.
- Adjustable workstations where appropriate.
- Comfortable employee seating.
- Suitable lighting and glare management.
- Adequate ventilation and thermal comfort.
- Accessible circulation.
- Breakout and relaxation spaces.
For example, a company does not necessarily need to replace every workstation to improve employee comfort. It could begin by assessing chair condition, desk height, monitor position, lighting and cable management, then prioritise improvements based on actual employee needs.
A well-designed pantry or breakout area can also provide employees with a separate place to take breaks rather than using meeting rooms or workstations for every activity.
Inclusive design is another important consideration. Door widths, circulation routes, workstation access and shared facilities should be evaluated for employees with different mobility and accessibility requirements.
No single interior feature guarantees better productivity or employee retention. The goal is to reduce practical workplace barriers and create an environment that supports everyday activities.
Best suited for: Businesses focused on employee experience, growing corporate teams and organisations upgrading older workplaces.
8. Brand-Led Office Interiors and Experiential Workspaces
The office is often one of the first physical spaces through which clients, business partners and prospective employees experience a company.
Brand-led office design uses the workplace to communicate company identity, values and culture.
Design elements may include:
- Branded reception areas.
- Company colours and visual identity.
- Custom wall graphics.
- Display areas for products or achievements.
- Consistent signage and wayfinding.
- Meeting rooms reflecting the company’s design language.
- Carefully selected materials and furniture.
For example, a technology company may prefer a contemporary reception with digital displays and collaborative spaces. A financial services firm may choose a more restrained design that communicates professionalism and reliability.
The objective is not to place a company logo on every wall. Brand colours, graphics and materials should be used thoughtfully so that the office remains comfortable and functional.
CBRE’s 2026 India Office Occupier Survey identified brand- and culture-led design as a priority for 65% of respondents. This highlights the growing importance of workplace identity in office planning. (CBRE India)
Best suited for: Client-facing offices, corporate headquarters, professional service firms, IT companies and businesses investing in employer and brand identity.
9. Modular Furniture and Multi-Functional Office Spaces
Modular furniture allows businesses to rearrange selected workplace elements as requirements change.
It can be particularly useful in smaller offices where every square foot needs to serve a purpose.
Examples include:
- Modular workstation systems.
- Movable storage units.
- Folding or sliding partitions.
- Reconfigurable meeting tables.
- Multi-purpose training-room furniture.
- Integrated storage and workstation solutions.
A meeting room, for example, can be designed with movable tables and stackable chairs so that it can also accommodate employee training or presentations.
Modular furniture can reduce the need for major layout changes, but it is not suitable for every situation. Businesses should consider stability, durability, cable management, ergonomics and compatibility with existing electrical and network infrastructure.
The aim is to introduce flexibility without compromising everyday usability.
Best suited for: Small offices, startups, training facilities and companies expecting changes in team size or workspace requirements.
10. Warm, Hospitality-Inspired Office Environments
Modern offices are increasingly incorporating selected design elements commonly found in hospitality spaces.
The objective is to make workplaces feel more welcoming and comfortable, particularly in reception areas, client lounges and employee breakout zones.
Some popular design approaches include:
- Lounge-style seating.
- Comfortable reception areas.
- Informal meeting spaces.
- Well-planned pantry facilities.
- Warm lighting.
- Natural textures and balanced material combinations.
- Relaxed collaborative seating.
For example, a company that frequently receives clients may create a reception lounge with comfortable seating and a small discussion area. Employees can use a separate breakout space for informal conversations.
This approach does not mean every office needs hotel-style furniture or expensive decorative features. The design should reflect the company’s culture, space availability and budget.
Best suited for: Corporate headquarters, client-facing offices, professional service firms and workplaces with shared lounge or breakout areas.
How to Choose the Right Office Design Trends for Your Business
Not every business needs all ten trends. The right approach depends on how employees work, the nature of business operations, available space and the organisation’s long-term plans.
Before selecting design features, consider the following factors.
Understand Your Business and Employee Requirements
Start by identifying the activities that take place in the office.
Consider team size, departmental requirements, client visits, meeting frequency, employee attendance patterns and the amount of focused work required.
For example, a consulting firm with frequent client meetings may prioritise reception, meeting rooms and private discussion spaces. A technology company may need collaborative zones, focus rooms, video-call facilities and reliable network infrastructure.
Evaluate Your Existing Office Space
Review the current layout before deciding what to change.
Identify underused areas, circulation problems, insufficient meeting rooms, poor lighting, noise issues and infrastructure limitations.
An office assessment can reveal that the business does not need a complete redesign. Reorganising furniture, improving acoustics or modifying selected rooms may address the most important problems.
Prioritise Practical Improvements Over Appearance
Separate essential improvements from optional decorative upgrades.
Electrical and network infrastructure, appropriate lighting, comfortable workstations, meeting-room availability and circulation should be considered before investing heavily in feature walls or decorative furniture.
A visually impressive office is not necessarily an efficient workplace.
Plan for Future Expansion and Maintenance
Consider whether the business may expand, reorganise departments or introduce new technology.
Modular furniture, adaptable meeting rooms and accessible service infrastructure can make selected future changes easier.
Also evaluate material durability, cleaning requirements, repairability and replacement costs.
Office Design Considerations for Chennai Businesses in 2027
Global workplace trends need to be adapted to local building conditions and business requirements. Chennai’s climate, commercial property characteristics and infrastructure can influence several office design decisions.
Heat and Humidity
Chennai’s hot and humid conditions make material selection and maintenance important.
Consider moisture resistance, durability, cleaning requirements and the suitability of furniture finishes. Materials should be selected according to their location and expected exposure rather than relying on appearance alone.
Air Conditioning and Ventilation
Many commercial offices depend heavily on air-conditioning systems.
Coordinate false ceilings, lighting, partitions and furniture with existing HVAC equipment and airflow requirements. Adding enclosed cabins or changing room layouts may affect how conditioned air reaches different areas.
Any changes should be reviewed with the relevant HVAC professionals.
Natural Lighting and Solar Heat
Daylight can improve the usability of an office, but direct sunlight may create glare and additional heat.
Consider window orientation, blinds, workstation positioning and the location of computer screens. The goal is to make useful daylight available while managing solar heat gain.
Electrical and Network Infrastructure
Modern offices may need additional power outlets, data points, Wi-Fi coverage, video-conferencing systems and backup infrastructure.
Plan these requirements before finalising workstation positions and partitions. Retrofitting electrical and network points after furniture installation can lead to unnecessary disruption.
Space Planning Across Different Office Types
An office in an IT park may have different infrastructure and fit-out conditions from a smaller independent commercial property.
Likewise, a manufacturing company’s administrative office may need different arrangements from a client-facing corporate headquarters.
The final design should reflect the building orientation, existing services, floor area, occupancy and business activities.
Common Office Design Mistakes Businesses Should Avoid
Even a modern-looking office can create operational problems if important planning decisions are overlooked.
Common mistake | Why it creates problems | Better approach |
Choosing appearance over functionality | Decorative elements may reduce usable space or disrupt work | Prioritise workflow, circulation and employee requirements |
Creating too many open workspaces | Noise and lack of privacy can affect focused work | Balance open areas with enclosed rooms and quiet zones |
Ignoring electrical and network infrastructure | Employees may lack convenient access to power and connectivity | Plan service points before finalising furniture and partitions |
Overlooking ergonomics | Poor furniture arrangements may create daily discomfort | Review seating, desk heights, monitor positions and lighting |
Selecting materials without considering maintenance | Finishes may wear out or become difficult to maintain | Evaluate durability, cleaning and lifecycle costs |
Following every design trend | Popular features may not solve the company’s actual problems | Select trends based on business requirements |
Neglecting future changes | Fixed layouts may become expensive to modify | Consider adaptable furniture and service access |
A useful principle is to identify the workplace problem first and select the design solution second.
How Much Does Modern Office Interior Design Cost in Chennai?
The cost of modern office interior design in Chennai depends on the total area, existing site condition, design complexity, material specifications and extent of execution.
Two offices with the same floor area may have very different budgets. One may require only furniture and selected finish upgrades, while another may need new partitions, electrical systems, HVAC modifications, networking and customised workstations.
Factors That Influence Office Interior Design Cost
Cost factor | What affects the cost |
Office area | Total usable space and number of rooms |
Existing site condition | Bare shell, semi-finished property or existing office |
Space planning | Layout complexity, partitions and room requirements |
Furniture | Workstations, executive desks, chairs and storage |
Electrical and networking | Power distribution, data points and connectivity |
HVAC and ceiling | Air-conditioning changes, false ceilings and service coordination |
Flooring and wall finishes | Material selection, surface preparation and installation |
Smart office technology | Sensors, booking systems, access controls and meeting-room technology |
Project execution | Installation requirements, project timeline and site coordination |
How to Plan an Office Interior Budget
Divide the budget into essential infrastructure, functional improvements and optional aesthetic features.
For example, a business may first prioritise workstations, meeting rooms, electrical systems and air-conditioning. Branding features, premium finishes and decorative elements can then be considered based on the remaining budget.
Request an itemised quotation with clear specifications, inclusions and exclusions.
New Office Fit-Out vs Existing Office Renovation
A new office fit-out may involve developing the interior from a bare or partially finished space. This can include partitions, ceilings, flooring, electrical systems, HVAC coordination, furniture and other installations.
An existing office renovation may focus on replacing worn finishes, reorganising workstations, improving meeting spaces, upgrading lighting or modifying selected infrastructure.
Renovation can involve additional challenges because the existing building services and construction conditions may limit what can be changed. The scope should be assessed before estimating costs.
There is no universal price per square foot that accurately represents every office project. A reliable estimate should be based on the actual property, design brief, specifications and execution scope.
How to Choose the Right Office Interior Design Company
Selecting an office interior design company is an important decision because design quality, technical coordination and execution all influence the final workplace.
Review Relevant Commercial Office Projects
Ask to see completed projects that are similar in size, function or complexity to your requirements.
Look beyond 3D visualisations. Review actual project photographs, materials, workstation arrangements and completed spaces.
Check Design, Technical and Execution Capabilities
A capable design and execution partner should be able to discuss:
- Space planning and 2D layouts.
- 3D visualisation and design development.
- Furniture and workstation planning.
- Electrical and lighting coordination.
- HVAC and ceiling coordination.
- Network and technology requirements.
- Material selection and execution details.
Specialist technical systems should be reviewed by the appropriate qualified professionals.
Understand the Project Scope and Cost Breakdown
Request written details covering materials, furniture, execution work, project management, payment milestones and exclusions.
Clarify whether the quotation includes electrical, networking, HVAC, taxes and other project components.
Evaluate Project Management and Timeline Commitments
Discuss how the project will be coordinated, monitored and communicated.
Understand who will supervise site activities, manage material procurement, conduct quality checks and coordinate handover.
A clear scope and realistic project schedule are more useful than an unsupported promise of an exceptionally fast completion.
How EPS Interior Industries Helps Businesses Create Modern Workspaces in Chennai
Established in 2002, EPS Interior Industries provides commercial and corporate interior solutions in Chennai.
For businesses planning a new office or upgrading an existing workspace, the important first step is understanding the company’s operations, available floor area, employee requirements and project budget.
EPS’s relevant capabilities include:
- Commercial and corporate interior design.
- Space planning and design development.
- Furniture and finish coordination.
- In-house manufacturing and carpentry where appropriate.
- Interior execution and project coordination.
- Quality checks during project delivery.
The project scope can be developed around the requirements of the property and the business, with attention to practical layout decisions, material selection and execution.
If your company is planning a new office fit-out or an existing office renovation, start by identifying the workplace issues you want to solve. This makes it easier to develop a design that supports business operations rather than simply following popular trends.
Planning a new office or upgrading your existing workspace? Speak with EPS Interior Industries about your commercial interior requirements in Chennai.
Conclusion: Build a Workplace That Works for Your Business
Office design in 2027 is moving beyond visual appeal. Businesses need workplaces that can adapt to changing teams, support different work activities, accommodate technology and create a comfortable experience for employees and visitors.
Flexible layouts, smart infrastructure, acoustic planning, sustainable materials and brand-led interiors can all add value when they address genuine business requirements. However, no single trend is essential for every organisation.
For Chennai businesses, local climate conditions, existing building infrastructure, material durability and maintenance requirements should also influence design decisions.
The most effective approach is to understand how the office is used today, identify what is not working and prioritise improvements that will remain useful as the business grows.
Planning a new corporate office or commercial interior renovation in Chennai? Contact EPS Interior Industries to discuss your space-planning and interior execution requirements.
FAQs
Important workplace design directions include flexible layouts, activity-based workspaces, smart office infrastructure, biophilic design, acoustic planning, sustainable materials, employee-focused environments, brand-led interiors, modular furniture and hospitality-inspired spaces. Businesses should select trends based on their actual workplace requirements.
There is no single ideal office design for every business. A suitable workplace should support focused work, collaboration, meetings, technology requirements, employee comfort and company identity. The layout should reflect the organisation's team size, work patterns and operational needs.
Consider modular workstations, movable partitions, reconfigurable meeting rooms, shared work areas and multi-purpose furniture. Ensure that electrical points, lighting, networking and storage support the proposed changes.
An AI-ready office has the physical and technology infrastructure to support evolving digital workplace requirements. This may include reliable connectivity, suitable power distribution, smart building systems, technology-enabled meeting rooms and adaptable infrastructure. AI-ready design does not mean installing sensors everywhere; systems should have a clear business purpose.
Hybrid office design can include shared workstations, collaboration areas, enclosed meeting rooms, video-call spaces and quiet zones. The balance should be based on employee attendance patterns, job roles and the type of work performed.
Suitable materials depend on the office environment, budget, maintenance requirements and intended use. Businesses can evaluate durable laminates, suitable flooring, low-emission paints, glass partitions, acoustic materials and responsibly sourced products. Material specifications should be checked rather than relying only on marketing descriptions.
Use efficient space planning, suitable lighting, well-proportioned furniture, integrated storage and a consistent colour palette. Avoid unnecessary partitions and oversized furniture. Where privacy is needed, consider carefully positioned glazed partitions or compact enclosed rooms, subject to acoustic requirements.
Businesses can consider energy-efficient lighting, suitable HVAC systems, durable materials, low-emission finishes, reuse of existing furniture and responsible material sourcing. Sustainability should be assessed through product information, performance and lifecycle considerations rather than appearance alone.
Review the existing floor plan, employee requirements, building services, furniture condition, lighting, ventilation, acoustics and future expansion plans. Prepare a clear scope, budget and execution schedule before beginning work.
Office interior costs depend on the floor area, property condition, materials, furniture, electrical and networking requirements, HVAC modifications and execution scope. An itemised estimate based on the actual site is more reliable than a general per-square-foot rate.

Vidya is a content writing specialist with over a decade of experience in the interior design industry. She collaborates with architects and interior designers to produce insightful, expert-driven content covering residential interiors, commercial spaces, and corporate office design, helping homeowners and businesses make informed decisions.
Related Office Interior Design Blogs
Office Design Trends for 2027: What Modern Businesses Need
Home › Blog › Office Design Trends for 2027 Office Design Trends for 2027: What Modern Businesses Need An office can look impressive in photographs…
What is Contemporary Office Interior Design
Home › Blog › Contemporary Office Interior Design – Guide What Is Contemporary Office Interior Design? A Complete Guide An office should do more than…
5 Efficient Workstation Layouts for Modern Offices
Home › Blog › 5 Efficient Workstation Layouts 5 Efficient Workstation Layouts for Modern Offices A company may have enough desks for every employee and…

Founded in 2002, EPS Interior Industries specializes in future-ready luxury designs for interior, exterior, and infrastructure needs. By leveraging our own Chennai-based manufacturing plant, we provide ISI-certified, factory-direct products that guarantee world-class quality at an affordable price point.
Contact Info
Address:
No. L10, SIDCO Guindy Industrial Estate,
Chennai - 600032
Phone:
+91 99405 40702 | +91 93637 33845