
Table of Contents
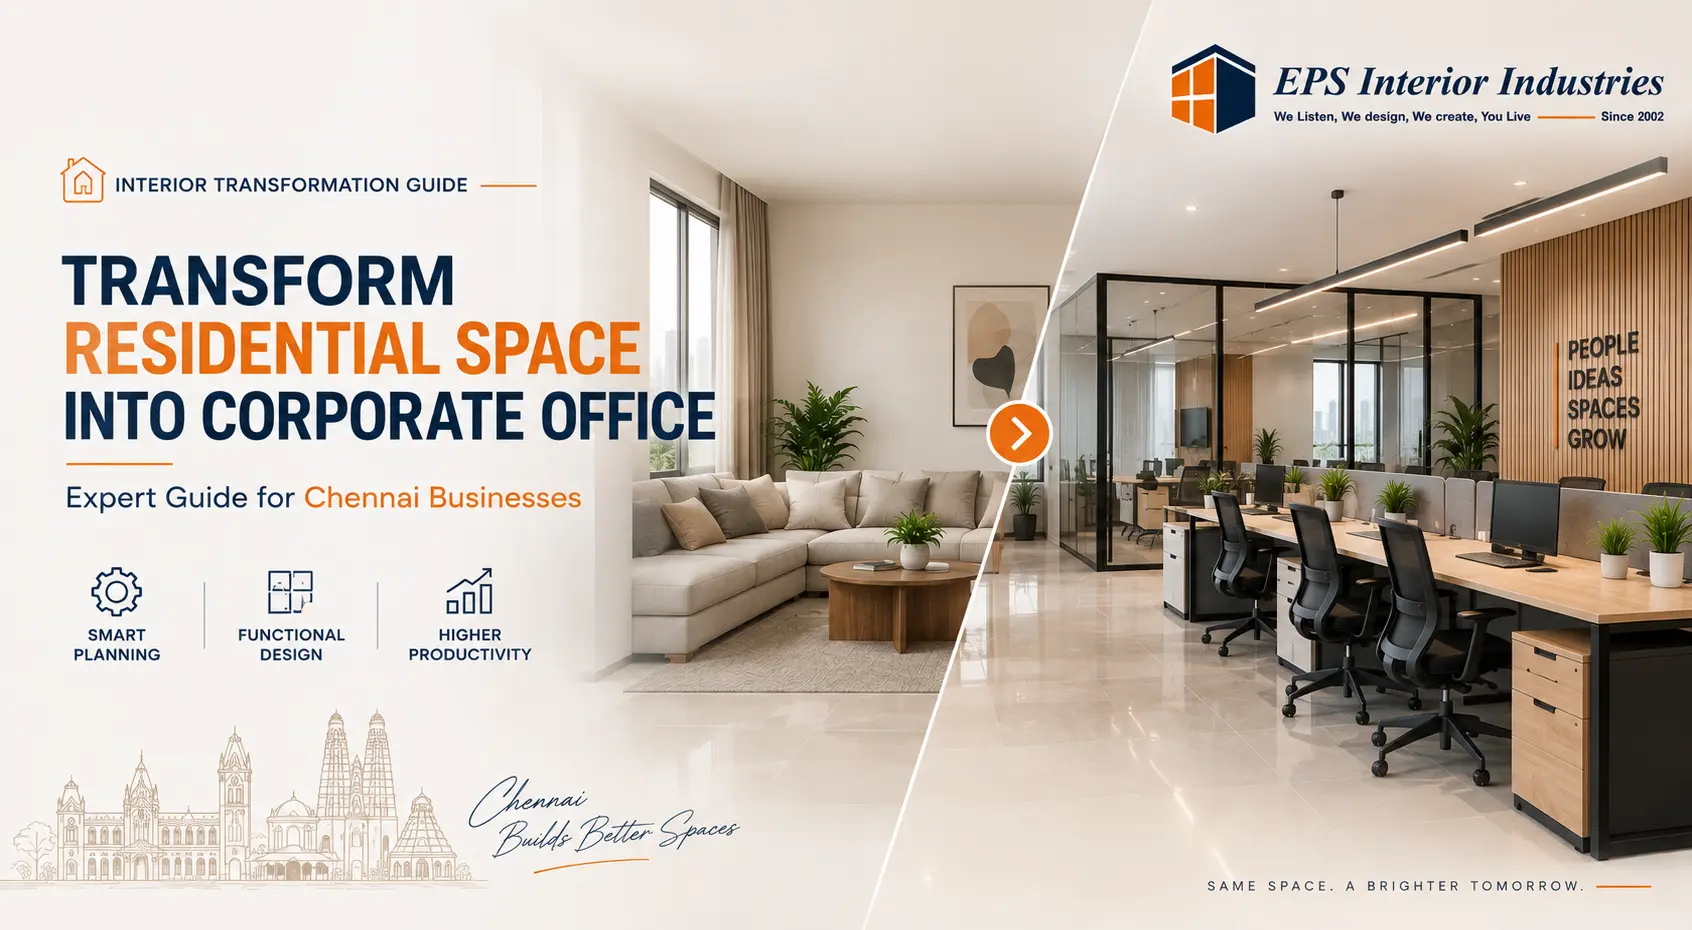
ToggleTransform Residential Space into Corporate Office | Expert Guide for Chennai Businesses
Converting a house, villa or bungalow into a corporate office can look straightforward at first. You may already have the building, rooms, parking and basic electrical connections. So the natural thought is: Why not just add workstations, paint the walls and start operating?
In practice, a successful residential to office conversion requires much more planning.
A residential property was designed around domestic activities living rooms, bedrooms, kitchens and family circulation. A corporate office needs a completely different infrastructure: workstations, meeting rooms, networking, power backup, HVAC, access control, storage, acoustics, branding and often higher occupancy.
There is also an important step before interior design begins: confirm whether the proposed office use is permitted for that property and whether the required approvals are in place. Tamil Nadu’s planning and building framework regulates land use and building development, and the government building-approval system specifically distinguishes present and proposed usage types such as residential and commercial. (TNHB)
So, if you’re considering transforming a residential space into a corporate office in Chennai, think of the project as a building-use and infrastructure transformation, not simply an interior renovation.
This guide explains what to check, how to plan the layout, what infrastructure may need upgrading, how much the project can involve, and how to approach the execution.
Can You Convert a Residential Property into a Corporate Office?
Yes, a residential property may be suitable for conversion into an office, but it should not be assumed that every house can legally or practically be converted.
Independent houses, villas, bungalows and duplex properties can sometimes offer an attractive starting point for businesses because they provide multiple rooms, private access and comparatively flexible floor layouts.
However, suitability depends on factors such as:
- Permitted land use
- Building approvals
- Local planning regulations
- Proposed business activity
- Parking availability
- Building safety
- Fire-safety requirements, where applicable
- Accessibility
- Infrastructure capacity
- Requirements of the local authority or building management
Tamil Nadu’s Combined Development and Building Rules provide the broader regulatory framework for development and building construction, while the applicable authority and requirements can vary depending on the property and location. (TN Urban Tree)
For Chennai projects, it is therefore sensible to verify the property’s permitted use and approval requirements before committing to major interior work.
What businesses commonly consider residential properties?
Depending on the property and applicable permissions, businesses may consider spaces such as:
- IT and technology companies
- Startups
- Architecture firms
- Interior design studios
- Law firms
- Chartered accountant offices
- Consulting firms
- Digital marketing agencies
- Design studios
- Professional services companies
- Certain clinics or healthcare practices, subject to applicable requirements
The key point is simple: don’t start with the interiors. Start with feasibility.
Why Businesses Choose Residential Spaces for Offices
For a growing business, a residential property can sometimes solve several practical problems at once.
1. Lower occupancy cost
A suitable independent property may offer more usable space than a conventional commercial unit at a comparable occupancy cost, depending on the location and market.
2. Better spatial flexibility
A house may already have multiple rooms that can potentially be adapted into:
- Cabins
- Meeting rooms – Phone Booth & POD
- Work areas
- Training rooms
- Executive offices
- Storage
- Pantry areas
Of course, existing rooms should not automatically become office rooms. The layout needs to be reconsidered around business operations.
3. Premium locations
Some established residential neighbourhoods in Chennai are well connected to major business areas. A suitable property can therefore provide a more distinctive office address without necessarily choosing a conventional commercial tower.
4. Parking potential
An independent property may offer parking or site access that can be difficult to obtain in certain commercial buildings.
5. A more private workplace
For smaller companies, professional firms and design-led businesses, a converted villa or bungalow can create a workplace with a more private and distinctive character.
6. Scope for future modification
Depending on the building and approvals, an independent property may provide more flexibility for phased improvements than a highly standardized commercial unit.
But there is a trade-off.
A lower-cost property does not automatically mean a lower-cost office project.
If the building requires major electrical, HVAC, networking, civil and safety upgrades, the interior investment can become substantial. That’s why a feasibility assessment matters before signing off on the project.
Things to Check Before Converting a House into an Office
Before discussing colours, furniture or false ceilings with an interior designer, inspect the building itself.
Think of this as your office conversion checklist.
1. Verify permitted use and approvals
Check the property’s existing approval status and whether the proposed office activity is permitted.
The Tamil Nadu government’s building approval system includes fields for both present usage type and proposed usage type, including residential and commercial categories.
Don’t rely only on what a previous occupant did in the building. Their use does not necessarily establish that the same use is permitted for your business.
2. Check parking
Calculate how many employees, visitors and senior staff may use the property daily.
A house that works perfectly for a family of five may struggle with parking for 30 employees and regular visitors.
3. Inspect the electrical system
Residential electrical infrastructure may not have been designed for:
- Multiple computers
- Servers
- Printers
- Meeting-room equipment
- Air-conditioning
- Pantry appliances
- UPS systems
- Network equipment
An electrical assessment should therefore happen early.
4. Check internet connectivity
Don’t assume that because fibre internet is available in the neighbourhood, the existing building is ready for a corporate network.
Plan for structured cabling, network racks, access points, meeting rooms and server/IT requirements.
5. Assess the building condition
Inspect:
- Walls
- Flooring
- Ceilings
- Plumbing
- Waterproofing
- Doors and windows
- Electrical wiring
- Drainage
- Structural condition
6. Evaluate accessibility
Think beyond employees.
Can clients, vendors and visitors comfortably enter the office? Are there accessibility considerations that need to be addressed based on the building and intended use?
7. Understand the neighbourhood
Consider traffic, parking, noise, employee access and the effect of increased business activity on the surrounding property.
The right question isn’t simply “Can this house become an office?”
It is:
“Can this property safely, legally and economically support the way our business needs to operate?”
Planning the Office Layout
Once the property is considered suitable, the next challenge is converting a residential floor plan into an efficient office layout plan.
A typical corporate office may need:
- Reception
- Waiting area
- Open workstations
- Manager cabins
- Meeting rooms
- Conference room
- Training room
- Pantry
- Washrooms
- Server/IT room
- Storage
- Breakout area
- Collaboration spaces
- Future expansion area
The existing living room doesn’t automatically become a reception, and every bedroom doesn’t need to become a cabin.
Instead, map the space around how people actually work.
Think about movement
Employees should be able to move between workstations, meeting rooms, pantry and common areas without constantly crossing private or high-focus zones.
For example:
Entrance → Reception → Meeting area
can provide a more professional visitor journey than taking clients directly through the employee workspace.
Similarly:
Workstations → Collaboration area → Meeting rooms
can create a logical internal workflow.
Don’t fill every available square foot
One of the common mistakes in residential-to-office conversion is trying to maximize workstation count.
A workplace needs more than desks.
Employees need:
- Circulation
- Storage
- Meeting space
- Privacy
- Breakout areas
- Acoustic separation
- Comfortable lighting
- Adequate ventilation
A slightly less dense office can sometimes function much better than a property packed with desks.
Essential Infrastructure Upgrades
This is where a residential-to-office conversion can become significantly different from a normal home renovation.
Electrical
Plan the electrical system around actual office loads.
This may include:
- Workstation power
- Dedicated circuits
- UPS
- Server equipment
- Meeting rooms
- Pantry appliances
- Printers
- Lighting
- HVAC
Power outlets should be planned before furniture installation—not added as an afterthought.
Networking
Corporate offices typically need structured cabling rather than a few residential Wi-Fi routers.
Consider:
- Network rack
- Data points
- Wi-Fi access points
- Switches
- Structured cabling
- Server/IT area
- CCTV networking
- Meeting-room connectivity
Internet
If the business depends heavily on cloud applications, video conferencing or remote collaboration, internet redundancy may also be worth considering.
HVAC
Residential air-conditioning arrangements may not suit a larger office occupancy.
Review:
- Cooling capacity
- Air distribution
- Fresh-air requirements
- Indoor heat loads
- Meeting-room occupancy
- Server/IT heat loads
- Energy efficiency
In Chennai’s weather and humid climate, HVAC planning deserves particular attention.
False Ceiling and Lighting
A corporate office may require a coordinated ceiling system for:
- Lighting
- AC distribution
- Smoke detection
- Fire-safety systems
- Electrical services
- Data and other services
Don’t finalize the false ceiling before coordinating these systems.
Security
Depending on the business, consider:
- CCTV
- Access control
- Door security
- Visitor management
- Alarm systems
Fire Safety
Fire-safety requirements depend on the building, occupancy, use and applicable regulations. These should be assessed by the appropriate qualified professionals rather than treated as a decorative interior element.
Structural Changes That May Be Required
Some residential properties need only moderate interior changes. Others require substantial modifications.
Potential work can include:
- Removing or modifying non-structural partitions
- Creating glass cabins
- Constructing meeting rooms
- Renovating washrooms
- Creating or modifying pantry areas
- Improving accessibility
- Updating flooring
- Exterior improvements
- Signage
- Additional services
Be careful with walls
Never assume a wall can simply be demolished because it interferes with the new office layout.
Before making structural changes, the building should be assessed by the appropriate qualified professional.
The same applies to:
- Floor strengthening
- Slab modifications
- Staircase changes
- Major openings
- External structural additions
Interior planning should work with the building—not against it.
Office Interior Design Ideas for Converted Residential Spaces
A converted house doesn’t need to look like a house with computers placed inside it.
At the same time, it doesn’t have to become a cold corporate box.
The most successful approach often sits somewhere between the two.
Glass cabins
Glass partitions can create visual openness while providing private meeting or management areas.
Open workspaces
Where the floor plate permits it, an open workstation zone can make better use of larger living or dining areas.
Natural lighting
Residential buildings often have useful windows and balconies. Rather than blocking them with tall storage units, use the available daylight strategically.
Branded reception
A simple reception feature wall, company logo and well-designed lighting can immediately establish a professional identity.
Acoustic meeting rooms
Rooms with hard residential surfaces can create noticeable sound reflection. Acoustic wall panels, ceiling treatments, fabric elements and appropriate furniture can improve speech privacy and meeting comfort.
Flexible furniture
Modular or movable furniture can allow a room to serve multiple purposes—for example, training during the day and team collaboration later.
Indoor plants
Plants and natural materials can soften the transition from residential architecture to a professional workplace without compromising the corporate identity.
The goal is not to erase every residential characteristic.
It’s to retain useful characteristics while redesigning the space around business requirements.
Common Challenges During Residential-to-Office Conversion
Challenge | Why It Happens | Practical Solution |
Low ceiling height | Residential construction may have different proportions | Use appropriate lighting and avoid visually heavy ceiling designs |
Old wiring | Electrical system designed for domestic loads | Conduct electrical assessment and upgrade circuits |
Poor internet infrastructure | Existing cabling may be limited | Plan structured cabling before finishing work |
Limited washrooms | Designed for residential occupancy | Assess capacity and applicable requirements early |
Poor ventilation | Residential HVAC may not suit office occupancy | Recalculate cooling and ventilation requirements |
Existing flooring | Residential finishes may not suit office traffic | Retain, refurbish or replace based on condition |
Noise | Open areas and hard surfaces increase sound transmission | Add acoustic treatment and zoning |
Approval issues | Proposed office use may differ from existing use | Verify applicable permissions before execution |
Future expansion | Current employee count may be treated as permanent | Reserve space and infrastructure capacity for growth |
These problems are much cheaper to address during planning than after the office is operational.
Cost of Converting a Residential Property into an Office
There is no responsible single office conversion cost that applies to every property.
Two 3,000 sq. ft. houses can require completely different investments.
One may already have:
- Good flooring
- New electrical wiring
- Suitable AC
- Adequate lighting
- Good internet infrastructure
Another may require:
- Electrical rewiring
- New HVAC
- Civil modifications
- New flooring
- False ceiling
- Networking
- Glass partitions
- Furniture
- Security systems
Your budget should therefore be divided into clear categories.
Typical budget categories
- Design and space planning
- Civil modifications
- Flooring
- False ceiling
- Electrical work
- Lighting
- HVAC
- Networking
- Furniture
- Glass partitions
- Branding and signage
- Security systems
- Technology
- Professional/approval-related costs, where applicable
- Contingency
Instead of asking only:
“What is the cost per square foot?”
ask the contractor:
“Exactly what is included in the quoted cost per square foot?”
That distinction matters.
A lower quotation may exclude HVAC, electrical upgrades, furniture, networking or other essential components. Comparing only the headline price can therefore create a misleading picture of the actual project cost.
Can the conversion be done in phases?
Yes, where the business and building conditions allow it.
For example:
Phase 1: Essential infrastructure + workstations
Phase 2: Executive areas + meeting rooms
Phase 3: Branding + additional collaboration areas
Phased execution can help businesses manage cash flow, but it should be planned from the beginning so that future work doesn’t require expensive dismantling of completed areas.
Residential Office vs Commercial Office
Neither option is automatically right for every business.
Factor | Residential Property Converted to Office | Conventional Commercial Office |
Initial property investment | Can vary significantly | Can vary significantly |
Interior modification | Often requires adaptation | Usually designed for commercial use |
Parking | Property-dependent | Building/location-dependent |
Infrastructure | May require upgrades | Often more office-ready |
Privacy | Can be high | Depends on building |
Branding | Often highly customizable | Subject to building rules |
Expansion | Limited by property | Depends on lease/building |
Approvals | Must be verified | Still subject to applicable requirements |
Scalability | May be limited | Often more flexible in larger buildings |
Office image | Can be distinctive | Conventional corporate environment |
When can a residential office make sense?
It may work well when:
- The property is suitable and permitted for the intended use
- The employee count is manageable
- Parking is adequate
- The building can support required infrastructure
- The location works for employees and clients
- The business values privacy
When might a commercial office be more appropriate?
A conventional commercial property may be more practical when:
- The business expects rapid employee growth
- High visitor traffic is expected
- Large meeting facilities are required
- Building infrastructure is important
- The company needs significant scalability
- Corporate building facilities are part of the requirement
The decision should be based on total occupancy cost + infrastructure investment + operational suitability, rather than rent alone.
How Long Does a Residential-to-Office Conversion Take?
The timeline depends heavily on the condition of the property and the extent of modification.
A simple conversion may move relatively quickly, while an older building requiring major civil, electrical and HVAC work can take considerably longer.
A practical project sequence could look like this:
Stage | Typical Consideration |
Property assessment | Building condition and feasibility |
Requirement planning | Employee and business requirements |
Space planning | Layout development |
Design development | 2D/3D and material decisions |
Approvals | As applicable to the property/project |
Procurement | Materials, furniture and equipment |
Execution | Civil, MEP, interiors and furniture |
Testing | Electrical, HVAC, networking and systems |
Snagging | Defect identification and correction |
Handover | Final documentation and occupation |
What causes delays?
Common causes include:
- Design changes after execution begins
- Material availability
- Unexpected building conditions
- Electrical upgrades
- HVAC modifications
- Approval-related requirements
- Coordination between multiple vendors
- Late furniture or technology decisions
A realistic schedule should therefore include some contingency rather than assuming every activity will happen perfectly.
Common Mistakes to Avoid
1. Ignoring approvals
Impact: You may invest heavily in interiors before discovering that the proposed use requires additional permissions or changes.
Better approach: Verify the property’s status and applicable requirements before execution.
2. Treating the existing house plan as the office plan
Impact: Rooms may look usable on paper but create inefficient movement and poor workplace zoning.
Better approach: Start the office layout from employee workflows.
3. Underestimating electrical requirements
Impact: Overloaded circuits, insufficient outlets and expensive rework.
Better approach: Calculate office loads before finalizing the interior layout.
4. Forgetting future expansion
Impact: The office becomes overcrowded as the company grows.
Better approach: Reserve expansion zones and infrastructure capacity wherever practical.
5. Adding too many workstations
Impact: Employees lose circulation space, meeting areas and privacy.
Better approach: Balance seating capacity with the actual work patterns of the organization.
6. Using residential furniture everywhere
Impact: The office may lack ergonomic support, durability and functional storage.
Better approach: Select furniture based on office usage, ergonomics and expected traffic.
7. Ignoring acoustics
Impact: Conversations travel between rooms and employees struggle to focus.
Better approach: Plan acoustic zoning before selecting finishes.
8. Treating networking as an afterthought
Impact: Exposed cables, poor Wi-Fi coverage and expensive post-installation work.
Better approach: Coordinate structured cabling with electrical and interior drawings.
9. Poor ventilation planning
Impact: Uncomfortable rooms and uneven cooling.
Better approach: Plan HVAC around occupancy, room sizes and equipment loads.
10. No clear scope of work
Impact: Disputes over what the contractor’s quotation actually includes.
Better approach: Use a detailed scope, BOQ, specifications, timeline and responsibility matrix.
Checklist Before Starting Your Office Conversion Project
Before signing off on the project, work through this checklist:
- ✓ Building suitability assessed
- ✓ Proposed office use verified
- ✓ Applicable approvals identified
- ✓ Parking assessed
- ✓ Business requirements documented
- ✓ Employee count confirmed
- ✓ Future expansion considered
- ✓ Office layout approved
- ✓ Budget finalized
- ✓ Electrical load assessed
- ✓ Networking planned
- ✓ HVAC requirements assessed
- ✓ Furniture requirements defined
- ✓ Lighting planned
- ✓ Branding requirements documented
- ✓ Security requirements planned
- ✓ Fire-safety requirements reviewed
- ✓ Materials selected
- ✓ Project timeline agreed
- ✓ Warranty terms discussed
- ✓ Handover documentation defined
If several of these boxes are still unchecked, the project probably isn’t ready for execution.
Benefits of Hiring a Professional Interior Company
A residential-to-office conversion brings together several different disciplines.
You may need:
- Architect/interior designer
- Civil team
- Electrical contractor
- HVAC team
- Networking vendor
- Furniture manufacturer
- Glass contractor
- Branding vendor
- Security system provider
- Site supervisor
Managing each independently can work for experienced project teams, but it also creates coordination responsibility for the business owner.
A professional office interior company can potentially provide single-point coordination across design and execution.
What that can simplify
Design + execution:
The design can be developed with practical execution in mind.
Budget control:
Scope and specifications can be defined before procurement.
Material expertise:
Materials can be selected based on durability, maintenance and intended use.
Technical coordination:
Electrical, HVAC, lighting, networking and interiors can be coordinated rather than handled independently.
Site supervision:
Regular supervision helps identify quality and coordination issues earlier.
Project management:
A defined project team can coordinate vendors, procurement and execution.
The important point is that hiring a professional company does not remove project risk entirely. The business should still review the scope, BOQ, specifications, exclusions, timeline, payment milestones and warranty terms before signing.
Wrap Up: Plan the Conversion Before You Start the Interiors
Transforming a residential space into a corporate office can be a practical option for businesses that want a distinctive workplace without starting from an empty commercial shell.
But the success of the project depends on what happens before the first workstation is installed.
First, verify whether the property is suitable for the intended office use. Then assess the building, understand the company’s operational requirements, create an efficient layout and identify infrastructure upgrades. From there, the budget, materials, technology and execution schedule can be planned with much greater confidence.
Most importantly, don’t judge the project only by the cost of interiors.
A successful residential-to-office conversion should bring together space planning, electrical infrastructure, networking, HVAC, lighting, acoustics, furniture, safety, branding and future scalability.
If you’re considering converting a residential property into an office in Chennai, a professional site assessment can help identify potential issues before they become expensive changes during execution.
Have a house or villa in mind for your next office? Start with a site assessment and build the interior plan around your business not the other way around. Book expert consultation from EPS Interior Industries.
FAQs
A residential property may be suitable for office conversion depending on its location, permitted use, building characteristics and applicable approvals. Verify the proposed use with the relevant authority before starting major interior work.
It can depend on the property's zoning, approved use, business activity and applicable local regulations. Don't assume that an existing residential approval automatically covers commercial or office use.
There is no universal price. Cost depends on the building condition, civil work, electrical upgrades, HVAC, networking, furniture, partitions, finishes, technology and project scope.
The answer depends on local regulations, property permissions and the nature of the business. Professional offices may have different requirements from clinics, restaurants, retail businesses or other commercial activities.
A villa can potentially be converted if the property is suitable for the intended use and the required permissions are available. Its parking, access, electrical capacity, HVAC and layout should be assessed before design begins.
The timeline depends on the property's existing condition and project scope. Design, approvals, procurement, civil work, MEP upgrades, interiors and final testing all influence the completion period.
Common upgrades include workstations, meeting rooms, electrical systems, networking, lighting, HVAC, false ceiling, flooring, partitions, storage, branding and security systems.
Not necessarily. A residential property may have an attractive occupancy cost, but significant infrastructure and interior upgrades can increase the initial investment. Compare the total cost of ownership and operation.

Vidya is a content writing specialist with over a decade of experience in the interior design industry. She collaborates with architects and interior designers to produce insightful, expert-driven content covering residential interiors, commercial spaces, and corporate office design, helping homeowners and businesses make informed decisions.
Related Blogs
Transform Residential Space into Corporate Office Guide
Home › Blog › Convert House into Office – Guide Transform Residential Space into Corporate Office | Expert Guide for Chennai Businesses Converting a house,…
10 Modern Office Interior Design Ideas for Productive Spaces
Home › Blog › Modern Office Design Ideas 10 Modern Office Interior Design Ideas for Productive Spaces A modern office is no longer just a…
Acoustic Baffle Ceiling Design Ideas for Offices & Auditoriums
Home › Blog › Acoustic Baffle Ceiling Design Ideas Acoustic Baffle Ceiling Design Ideas for Offices & Auditoriums A ceiling does more than complete the…

Founded in 2002, EPS Interior Industries specializes in future-ready luxury designs for interior, exterior, and infrastructure needs. By leveraging our own Chennai-based manufacturing plant, we provide ISI-certified, factory-direct products that guarantee world-class quality at an affordable price point.
Contact Info
Address:
No. L10, SIDCO Guindy Industrial Estate,
Chennai - 600032
Phone:
+91 99405 40702 | +91 93637 33845